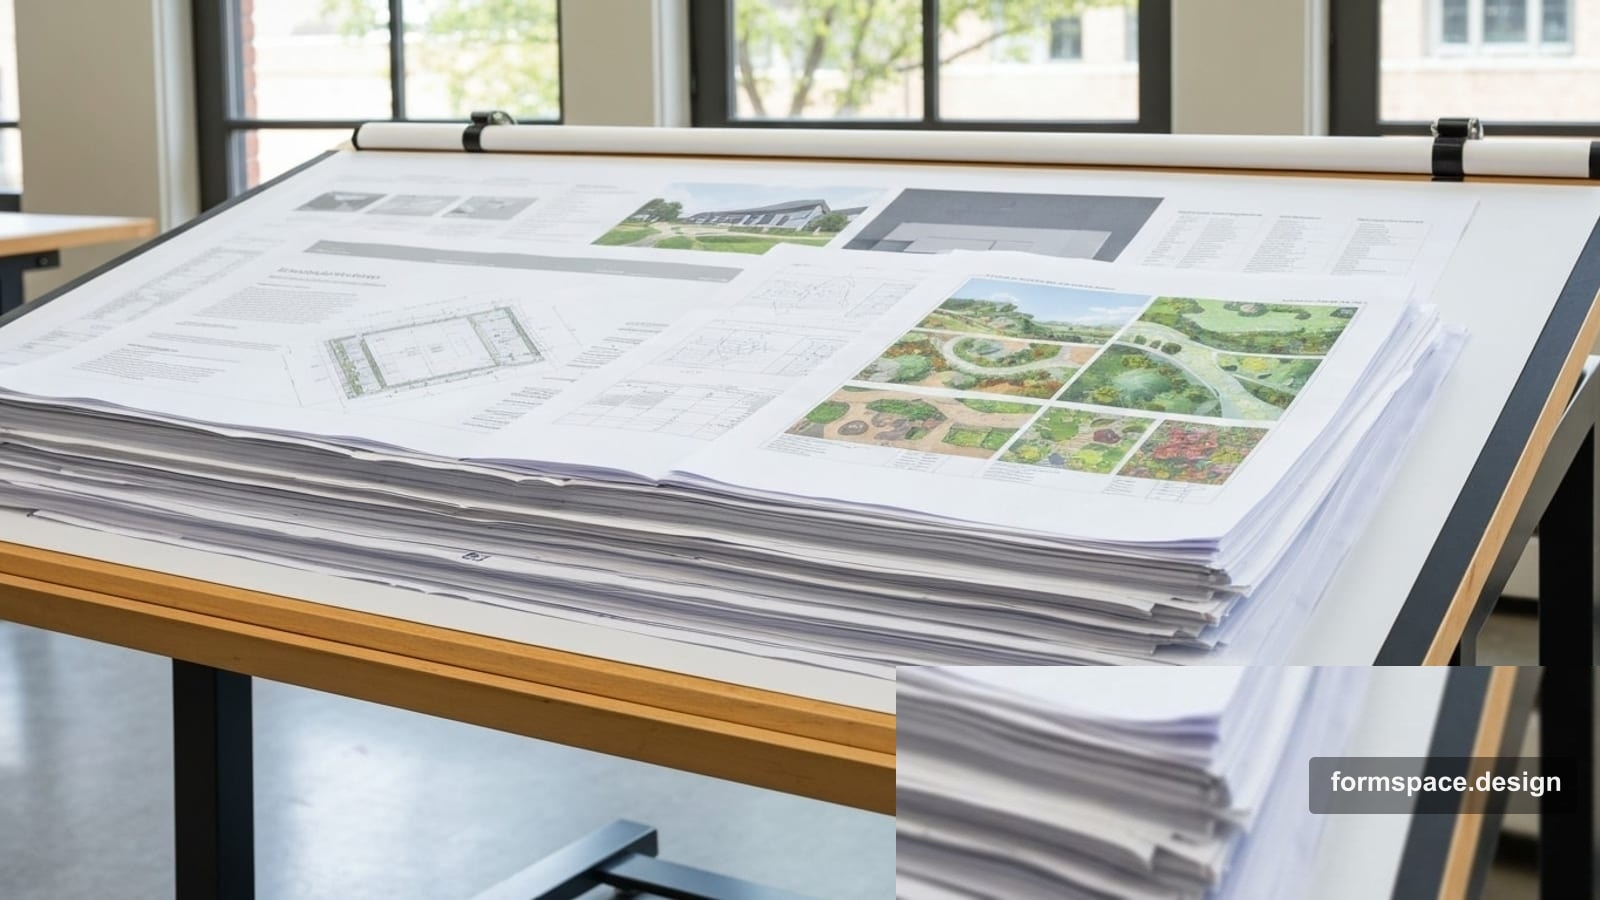
Was zum Landschaftsprojekt eines Grundstücks gehört: von der Zonenskizze zur Mengenermittlung
Inhalt eines Landschaftsprojekts für Auftragnehmer: Briefing, Grenzen, Zonierung, Arbeitsplan, Mengenermittlung und Visualisierung. Was Pflicht ist, was optional, was noch in der Roadmap steht.
Kurze Antwort: Projektunterlagen müssen Plan, Maße, Höhen, Materialien, Bepflanzung, Beleuchtung und Leitungen verbinden, damit Kalkulation und Baustelle dieselben Daten nutzen. Bei Belägen zählen nicht nur m², sondern auch der Unterbau mit Aushub, Geotextil und 10–20-cm-Schichten.
Warum die Projektzusammensetzung zählt
Ohne klare Dokumentenliste:
- die Brigade improvisiert „nach Augenmaß“;
- die Kalkulation ändert sich unterwegs;
- die Visualisierung weicht von der realen Verlegung ab.
Ein ehrliches Minimum spart Streit besser als das zehnte Rendering ohne Maße.
Basispaket (für den Auftragnehmer)
| Nr. | Dokument | Zweck | In formspace.design |
|---|---|---|---|
| 1 | Briefing / Fragebogen | Stil, Budget, Familienszenarien | Block 1,1 |
| 2 | Grundstückskontur + Maßstab | Fläche, Bezug zur Realität | 1,2–1,3 |
| 3 | Bestehende Objekte | Was bleibt (Haus, Bäume, Leitungen) | 1,4 |
| 4 | Schema der Funktionszonen | Wo Erholung, Parken, Wirtschaft | 1,5 |
| 5 | Arbeits-2D-Plan | Wege, Beläge, Objekte, Materialien | 1,6 |
| 6 | Explikation / Mengenermittlung | Flächen, Längen, Objektliste | 1,7 |
| 7 | Visualisierung (optional) | Abstimmen des Erscheinungsbilds mit der Familie | 2,1 / 3,1 |
Punkte 1–6 — das Arbeitsminimum. Punkt 7 — stärkere Abstimmung, kein Ersatz für den Plan.
Was in jeder Schicht steckt
1. Briefing (1,1)
- Fläche und Form des Grundstücks;
- wer nutzt (Familie, Datscha, Kinder);
- gewünschter Stil;
- Grenzen (Budget, Pflege, Pflichtfunktionen).
Fertige Orientierungen zu Zonen-% — in Vorlagen wie Minimalismus auf 6 Sotok oder Klassik.
2–3. Kontur und Bestehendes (1,2–1,4)
- geschlossene Grenze;
- Flächenprüfung;
- Haus, Zufahrt, große Bäume, was unantastbar bleibt.
4. Zonen (1,5)
- 5–7 Funktionen auf 6 Sotok (nicht 15 „Inselchen“);
- Prozente oder m²;
- lesbare Bewegungszusammenhänge.
Siehe funktionale Zonierung.
5–6. Arbeitsplan und Mengenermittlung (1,6–1,7)
- Haupt- und Nebenwege;
- Beschriftung von Objekten und Materialien;
- Rasenflächen, Weglängen, Bepflanzungszusammensetzung (konzeptuell).
Danach können Einkauf und Kalkulation folgen.
7. Visualisierung (2,1 / 3,1)
- Konzept nach Briefing und Zonen;
- Design aus Foto mit Maske.
Die Visualisierung hilft nach dem Schema. Ohne Plan bleibt sie Inspiration.
Was oft mit einem „vollständigen Projekt“ verwechselt wird
| Erwartung | Realistisch am Start |
|---|---|
| Vollständige Kalkulation mit Preisen für jede Region | Mengenermittlung (Flächen/Längen) + Preisliste des Auftragnehmers |
| Technische Entwässerung / Stahlbeton | Separate Fachleute, kein „Gartenbild“ |
| Rechtliche Genehmigung | Offizielle Zeichnungen bei Fachorganisationen |
| Planungsalbum wie im Tiefbau | Ehrliches Arbeitspaket: Zonen + Plan + Mengenermittlung |
formspace.design deckt Schema, Zonen, Plan, Mengenermittlung und Visualisierung in einem Projekt ab. Regionale Kalkulation mit Auto-Preisen — in der Roadmap; Mengenermittlungen können Sie dem Auftragnehmer schon heute übergeben.
Minimal- und erweitertes Paket
Minimum für den Bau
- Kontur + Maßstab.
- Zonen.
- Arbeitsplan mit Materialien.
- Flächenerklärung.
Erweitertes Paket für die Familie
Alles oben + KI-Konzept + 1–3 Visualisierungen der Schlüsselansichten.
Pro / für Studios (Roadmap)
PDF-Branding, Angebotsvorlagen, mehr Projekte — siehe Produkt-Roadmap; die Datenlogik bleibt dieselbe.
Checkliste vor der Übergabe an den Auftragnehmer
| Prüfung | Ja / Nein |
|---|---|
| Grenze geschlossen, Fläche plausibel | |
| Maßstab gesetzt | |
| Zonen beschriftet und konfliktfrei | |
| Hauptroute Tor → Haus vorhanden | |
| Materialien der Schlüsselbeläge angegeben | |
| Mengenermittlung öffnet / exportiert sich | |
| Visualisierung (falls vorhanden) widerspricht dem Plan nicht |
Bei zwei oder mehr „Nein“ — Plan nacharbeiten, nicht mit dem Einkauf starten.
Paket in formspace.design an einem Abend zusammenstellen
Orientierung — Grundstück an einem Abend zeichnen:
| Zeit | Block | Ergebnis |
|---|---|---|
| 0:20–0:40 | 1,1–1,3 | Briefing, Unterlage, Maßstab, Kontur |
| 0:40–1:20 | 1,4–1,5 | Bestehendes + Zonen |
| 1:20–2:40 | 1,6 | Arbeitsplan |
| 2:40–3:00 | 1,7 | Explikation |
| +20–40 Min. | 2,1 / 3,1 | Visualisierung optional |
Häufige Fragen
Braucht man auf 6 Sotok einen Architekten?
Für ein typisches ebenes Grundstück reichen oft Schema mit Zonen und Mengenermittlung. Komplexes Relief, Technik, große Volumen — zu Fachspezialisten.
Kann man nur nach Visualisierung bauen?
Riskant: ohne Meter muss der Auftragnehmer raten. Besser Plan + abgestimmte Visualisierung.
Worin unterscheidet sich „Mengenermittlung“ von „Kalkulation“?
Mengenermittlung — Mengen (m², lfm, Objektliste). Kalkulation — noch Preise. Mengen können Sie jetzt vorbereiten; Preise kommen aus Preisliste von Auftragnehmer und Lieferanten.
Was an die Baustelle, was an die Familie?
An den Auftragnehmer — Punkte 1–6. An die Familie — Zonen + 1–2 Visualisierungen. Mehr dazu: schöne Präsentation oder Plan.
Fazit
Ein Landschaftsprojekt für echte Arbeit = Briefing + Kontur + Zonen + 2D-Plan + Mengenermittlung (+ Visualisierung). formspace.design bündelt diese Schichten in einem Projekt — ohne Bruch zwischen Bild und Metern.
Nächster Schritt: Designer und Visualisierer in einem Projekt oder Plan an einem Abend.
Veröffentlicht:

Volodymyr Vybornyi
Landschaftsdesigner, Gründer von https://formspace.design/
Schreibt über Landschaftsdesign, Business und moderne computergestützte Planungswerkzeuge für Landschaften – einschließlich KI.