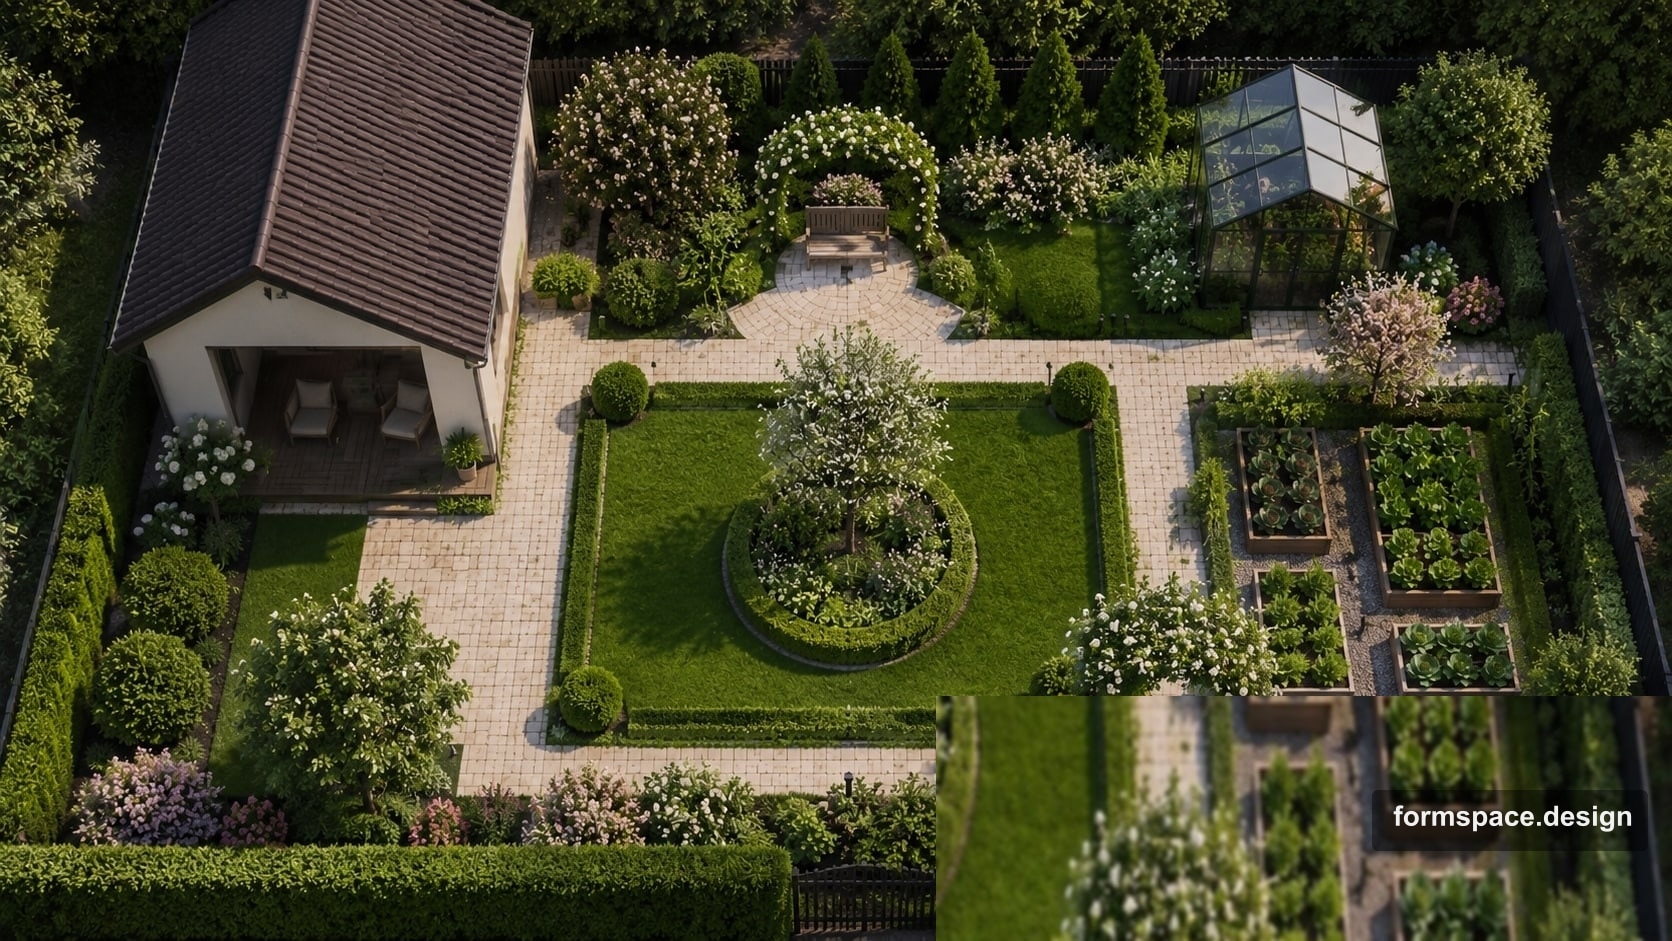
Classic garden on 6 sotok: formal layout and zone plan
Formal layout for a 6-sotok (~600 m²) plot: central axis, symmetry, zone ratios, materials and plants for a classical garden. Basis for a formspace.design plan.
Short answer: a classic garden on 6 sotok (~600 m²) is built around a straight formal axis from gate to house, symmetrical planting on both sides, and one central lawn. Materials — gravel, natural stone, edging; plants — boxwood, roses, lavender in geometric beds. Below: a 7-zone scheme with percentages and how to move it into formspace.design.
This is the second article in the “archetype A01 (6 sotok, rectangle) × style” series. The first is 6-sotok layout in minimalism. Provence and Japanese versions of the same plot are separate templates in the catalog.
Who this is for
| Parameter | Recommendation |
|---|---|
| Area | ~6 sotok (550–650 m²), rectangle |
| Shape | House on the short side; gate opposite or to the side |
| Relief | Flat (< 3°) |
| Living | Permanent or frequent use |
| House | Classic brick, render, “European” cottage |
| Taste | Order, symmetry, a “formal” view from the street |
| Maintenance | Medium: hedge trimming 4–8 times per season; roses on schedule |
Do not confuse with minimalism on the same 6 sotok: fewer beds and harder materials. Or with Provence: softer lines, more herbs and rustic decor.
The idea in one paragraph
A classic 6-sotok garden is a clear axis and mirrored pairs. From the terrace or street, the eye should follow a straight path across a level lawn to the gate (or the reverse). Along the axis — repeated elements: low boxwood, roses in matching groups, gravel in one tone. Accent decor — gates, lanterns, an urn at the entrance, not a statue every few metres.
Zoning scheme
Reference: flat rectangle, house on the short side, formal facade toward the drive.
| # | Zone | ~% | ~m² | Content |
|---|---|---|---|---|
| 1 | Parking / entry | 10 | 60 | 1 car space; gravel or paving matching the formal axis |
| 2 | Formal axis | 12 | 72 | Straight path gate → terrace, 1.4–1.8 m; optional low boxwood edging |
| 3 | Terrace by house | 14 | 84 | Stone or porcelain tile; symmetrical furniture layout |
| 4 | Central lawn | 32 | 192 | One even mass — a “carpet” around the axis |
| 5 | Formal planting | 18 | 108 | Symmetrical beds: roses, boxwood, lavender — mirrored on the axis |
| 6 | Secondary paths | 10 | 60 | Gravel, around the house, to utility — quieter than the main axis |
| 7 | Utility | 6 | 36 | Shed, compost — out of the axis view, behind planting or in a corner |
Total: 100% ≈ 600 m².
Flow diagram
        [Gate]
            │
    [bed]   │   [bed]
            │
      ══ formal axis ══
            │
    [bed]   │   [bed]
            │
      [Central lawn]
            │
       [Terrace / house]
Main rule: symmetry about the axis (at least visual — same shrubs and materials left and right). Utility and bins must not sit in the central view.
formspace.design brief (block 1.1)
- Area: 6 sotok / 600 m²
- Style: “Classic formal garden: central axis, symmetry, gravel, boxwood, roses, no chaotic beds”
- Layout type: regular
- Atmosphere: formal, orderly, calm
- Functions: parking (1 car), terrace, central lawn, formal beds; no waterfall or rustic gazebos
Materials
| Element | Recommendation | Avoid |
|---|---|---|
| Formal axis | Light gravel (5–20 mm) with edging; or stone-look pavers | Curving path, random-pattern “cottage” pavers |
| Terrace | Natural stone, 60×60 porcelain, sandstone | Decking-only terrace like minimalism |
| Edging | Granite setts, concrete strip, boxwood 30–40 cm | Wavy plastic edging |
| Secondary paths | Same gravel, narrower, no decorative rings | A third gravel colour every few steps |
| Fence | Brick piers, wrought-iron inserts, uniform height | Mixed fence types on different sides |
| Entry accents | 1–2 lanterns, urn, pair of pots symmetrically | Garden gnomes, windmills |
Palette: light gravel + green boxwood + one rose colour per season + terrace stone. No more than one metal finish (black or antique bronze).
Planting
Classic means geometry and repetition, not a collector’s garden.
Trees (1–2 per 6 sotok):
- columnar apple or pear symmetrically (one each side) — only if they do not break the axis;
- more often on 6 sotok — no large trees in the centre, only at the perimeter or behind beds.
Hedges and shrubs:
- boxwood or yew (by climate) — low “walls” 40–60 cm along the axis or beds;
- floribunda or hybrid tea roses — groups of 3–5, matching on both sides;
- lavender or dianthus — border inside the bed;
- privet or boxwood along the fence — one height.
Lawn: single species, mow at 4–5 cm, crisp edge at the border — half the “classic” look.
Avoid: climbing roses on arches across the axis, rockeries, prairie mixes, 20-species patchwork beds.
Typical mistakes
- Axis without symmetry — roses on the left, hostas and a pond on the right. Classic design needs pairs.
- Too many small beds — on 6 sotok, 2–4 formal areas are enough, not ten.
- Curved main path — fine for Provence, not for classic.
- “Broken” lawn — strips between beds. You need one solid centre.
- Utility shed in the terrace view — move to zone 7%, screen with planting.
- AI without a plan — it will put a gazebo on the axis. Start with a plan in one evening, then visuals — see formspace.design vs photo-only AI.
Implementation phases
| Phase | Work | Season |
|---|---|---|
| 1 | Mark axis and bed outlines (string, stakes) | Any |
| 2 | Parking, formal axis, edging | Spring–autumn |
| 3 | Terrace, damp-proof course | Spring–summer |
| 4 | Lawn: grading, seed or turf | Spring / early autumn |
| 5 | Planting: boxwood/edging first, then roses | Spring / autumn |
| 6 | Lighting at gate and terrace, 1–2 accents on axis | After paving |
Budget: priority — axis, terrace, edging (immediate impact); roses and hedges can be phased over 2 seasons.
Move the scheme into formspace.design in one evening
Allow 2–3 hours. Details in “How to draw your plot in one evening”.
| Step | Block | Action |
|---|---|---|
| 1 | 1.1 | Brief: 6 sotok, regular layout, classic style |
| 2 | 1.2 – 1.3 | Base map, ~600 m² boundary |
| 3 | 1.4 | House, gate, existing trees |
| 4 | 1.5 | 7 zones from the table; axis and beds symmetrical |
| 5 | 1.6 | Paths, terrace, bed outlines |
| 6 | 1.7 | Check: lawn ~192 m², axis ~72 m² |
| 7 | 2.1 / 3.1 | AI concept and visual — optional |
AI concept prompt:
Flat plot ~6 sotok. Classic formal garden: central gravel axis from gate to terrace, symmetrical boxwood and rose beds, central lawn, natural stone. No rustic decor, no minimalist concrete-only look, no chaotic mixed borders.
FAQ
How is classic on 6 sotok different from minimalism?
Same size, different structure: here axis + symmetry + formal beds; in minimalism — one lawn and minimal ornamental planting. Compare zone tables in both articles.
Do I need a fountain or pond?
On 6 sotok not required. If you want water — a small bowl at the end of the axis (by the gate) or symmetrical pair of pots. A pond is a separate optional template (catalog variant B).
Will it work for 8–10 sotok?
Same zone ratios, scale the m² (lawn ~32%, axis ~12%). For 12+ sotok see archetype A06 in the catalog.
Can I skip box hedges?
Yes: stone or metal edging instead of boxwood. Bed geometry and axis stay the same.
How much maintenance?
Lawn as usual. Boxwood — 3–5 trims per season. Roses — spring prune, 2–3 disease treatments by region. More than minimalism, less than a lush mixed border.
When will “Start from template” appear?
templateId: 6sotok-rect-classic is already defined; for now use the tables above manually.
Same plot, other styles
| Style | Article |
|---|---|
| Minimalism | 6 sotok in minimalism ✅ |
| Provence | Provence garden on 6 sotok ✅ |
| Japanese | Japanese garden on 6 sotok ✅ |
Same style, other plot types
| Archetype | Article |
|---|---|
| Narrow yard | planned |
| Slope | planned |
| Summer house | planned |
Summary
A classic garden on 6 sotok means a formal axis, central lawn ~32%, and symmetrical formal planting ~18%. This frame is clear for contractors, fits a 2D plan, and gives AI visuals without a random “English park”.
formspace.design links layout, zones, and visuals in one project.
Start now: set up your project — pick a module and create your first plot from this template.
Published:

Volodymyr Vybornyi
Landscape designer, founder of https://formspace.design/
Writes about landscape design, business, and modern computer-aided landscape planning tools, including AI.