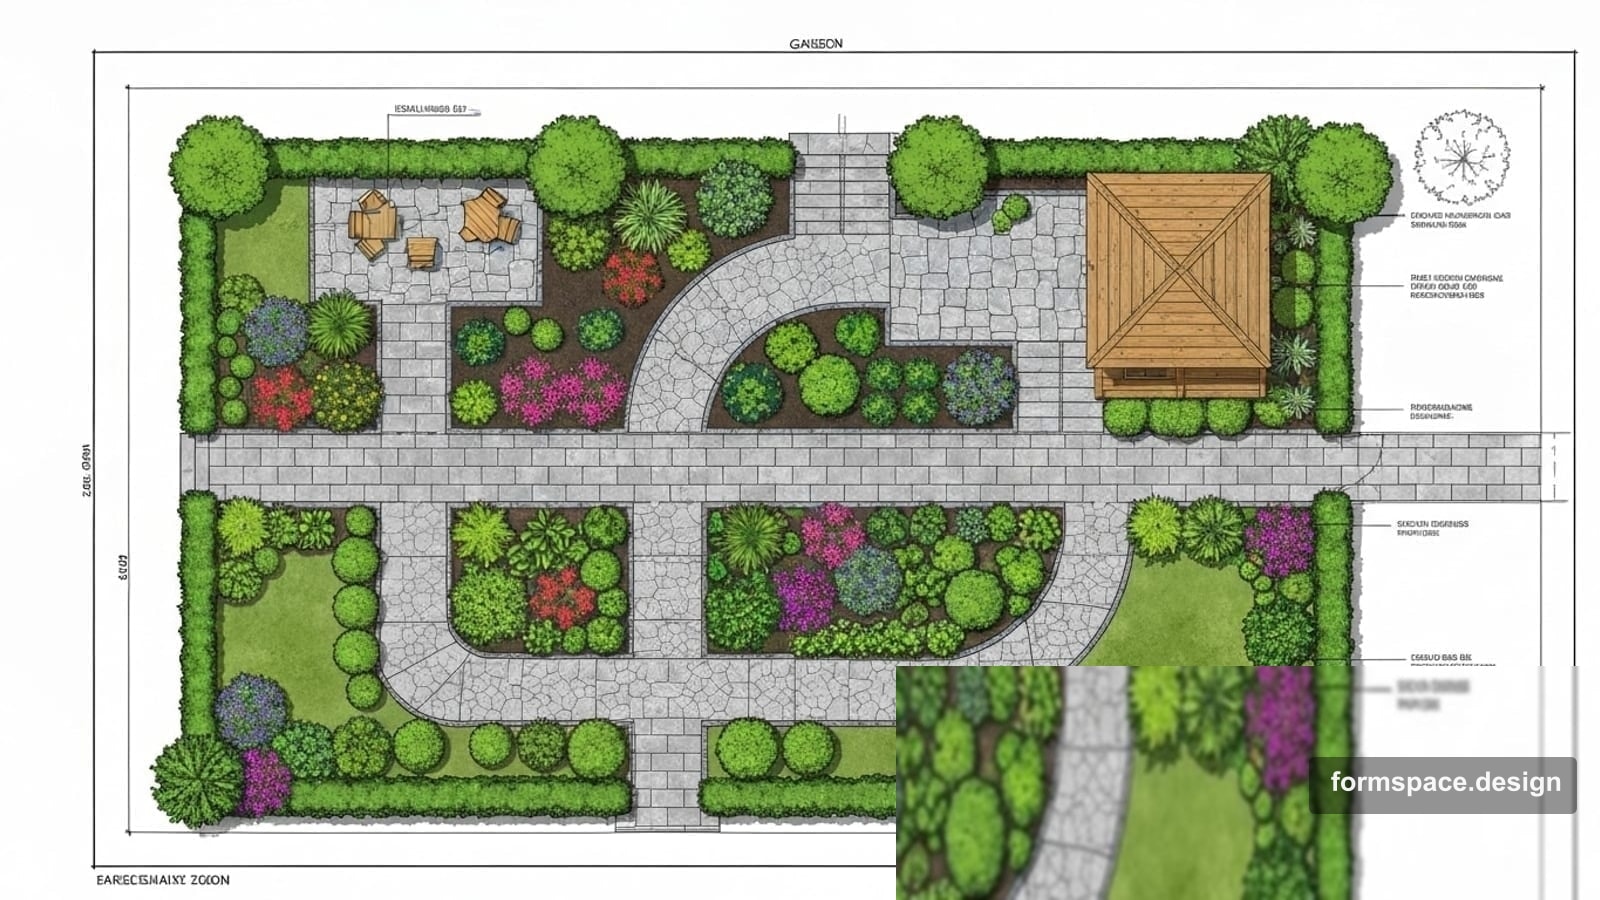
Belle présentation ou plan : ce dont le client et l’entreprise ont besoin
Quand une belle visualisation du terrain suffit, et quand il faut un plan de travail avec des dimensions. Comparaison franche pour propriétaire, paysagiste et entrepreneur.
Réponse courte : une belle présentation aide à accorder l’ambiance et le style, tandis qu’un plan sert à construire et chiffrer. Au client, l’image sert à décider « j’aime / je n’aime pas ». À l’entreprise — les dimensions, les zones, les matériaux et les liaisons. Le cycle idéal : d’abord le plan, puis le visuel à partir de lui — pas l’inverse.
Cet article prolonge la comparaison formspace.design vs « IA photo seule » : ici il ne s’agit pas seulement des services, mais de quoi montrer à qui à chaque étape.
Deux tâches différentes
| Tâche | Ce que c’est | Pour qui |
|---|---|---|
| Présentation | Rendu, moodboard, « à quoi ça ressemblera » | Famille, client, validation du style |
| Plan | Schéma 2D, zones, mètres, quantitatifs | Entrepreneur, estimateur, le propriétaire pour les achats |
La confusion commence quand on traite une seule image comme un document de travail.
Ce qu’apporte une belle présentation
Avantages :
- effet « wow » rapide ;
- plus simple de discuter le style en famille ;
- utile pour les premières options de concept.
Inconvénients si la présentation est seule :
- pas de dimensions exactes ;
- on ne sait pas si l’objet rentre ;
- l’entreprise ne peut pas chiffrer les matériaux ;
- on « redessine » facilement la réalité pour coller à l’image.
Ce qu’apporte un plan
Le plan répond à :
- Où sont les limites et combien de m².
- Comment les zones sont liées (parcours, sécurité).
- Quelles surfaces de revêtements et de plantations.
- Ce qui existe et se conserve, ce que l’on ajoute.
Sans cela, tout beau rendu est une référence — pas un cahier des charges.
Plus de détail sur l’enchaînement des étapes — esquisse, plan et visualisation.
Qui attend quoi
| Participant | Ce qui compte | Que montrer |
|---|---|---|
| Client / famille | Style, ambiance, « je veux vivre comme ça » | Esquisse + 1–2 visuels après un plan de base |
| Propriétaire DIY | Comprendre quoi acheter et où | Plan avec zones et quantitatifs |
| Entrepreneur | Mètres, pentes, accès, matériaux | Plan 2D de travail, nomenclatures |
| Paysagiste | Un seul modèle de données | Brief + zones + visuel dans un même projet |
Conflit typique sur les projets
- Le client choisit un rendu.
- L’entreprise demande des cotes.
- Les zones ne collent pas à l’image.
- Refonte et disputes sur le budget.
Le bon ordre lève le conflit :
esquisse → zones → plan → visuel (et non « Pinterest d’abord »).
Quand une seule présentation suffit
- vous cherchez encore un style (provence / minimalisme / japonais) ;
- le terrain est simple, le budget n’est pas encore en discussion ;
- il faut un « oui/non » émotionnel en famille.
Quand on ne peut pas se passer du plan
- vous préparez le brief pour l’entreprise ;
- vous comptez le dallage, la pelouse, les bordures ;
- sur le terrain : piscine, barbecue, cour étroite — les liaisons comptent ;
- vous comparez 2–3 options en mètres, pas en « beauté ».
Exemple pratique des liaisons entre zones — piscine, barbecue et terrasse.
Comment formspace.design le couvre
Dans un seul projet :
| Bloc | Rôle |
|---|---|
| 1,1 | Brief et attentes de la famille |
| 1,5 | Zones et pourcentages |
| 1,6–1,7 | Plan de travail et quantitatifs |
| 2,1 / 3,1 | Concept et visuel sur le même modèle |
La présentation reste, mais elle repose sur le plan, pas à sa place.
Checklist avant envoi à l’entreprise
| Question | Oui / non |
|---|---|
| Contour fermé et échelle présents ? | |
| Schéma de zones, pas seulement une image ? | |
| Parcours principal sur le terrain clair ? | |
| Matériaux clés indiqués ? | |
| Le visuel ne contredit pas le plan ? |
Si deux « non » ou plus — terminez d’abord le plan.
Questions fréquentes
Peut-on démarrer avec les artisans uniquement sur un rendu ?
Risqué : l’équipe devra inventer les détails. Mieux : plan + visuel validé.
La présentation, c’est mauvais ?
Non. C’est un excellent outil d’alignement. C’est mauvais quand c’est le seul document.
Quelle différence avec l’article sur l’IA photo ?
Là — comparaison de services. Ici — les rôles dans le projet : qui reçoit l’image, qui reçoit les mètres.
En résumé
Une belle présentation vend l’idée. Un plan la rend réalisable. Au client, le premier sert à décider ; à l’entreprise, le second sert à travailler. formspace.design relie les deux couches dans un même projet.
Prochaine étape : ce qui compose un projet paysager — des zones aux nomenclatures — ou directement un plan en une soirée.
Date de publication :

Volodymyr Vybornyi
Paysagiste, fondateur de https://formspace.design/
Écrit sur le design paysager, le business et les outils modernes de conception paysagère assistée par ordinateur, y compris l’IA.