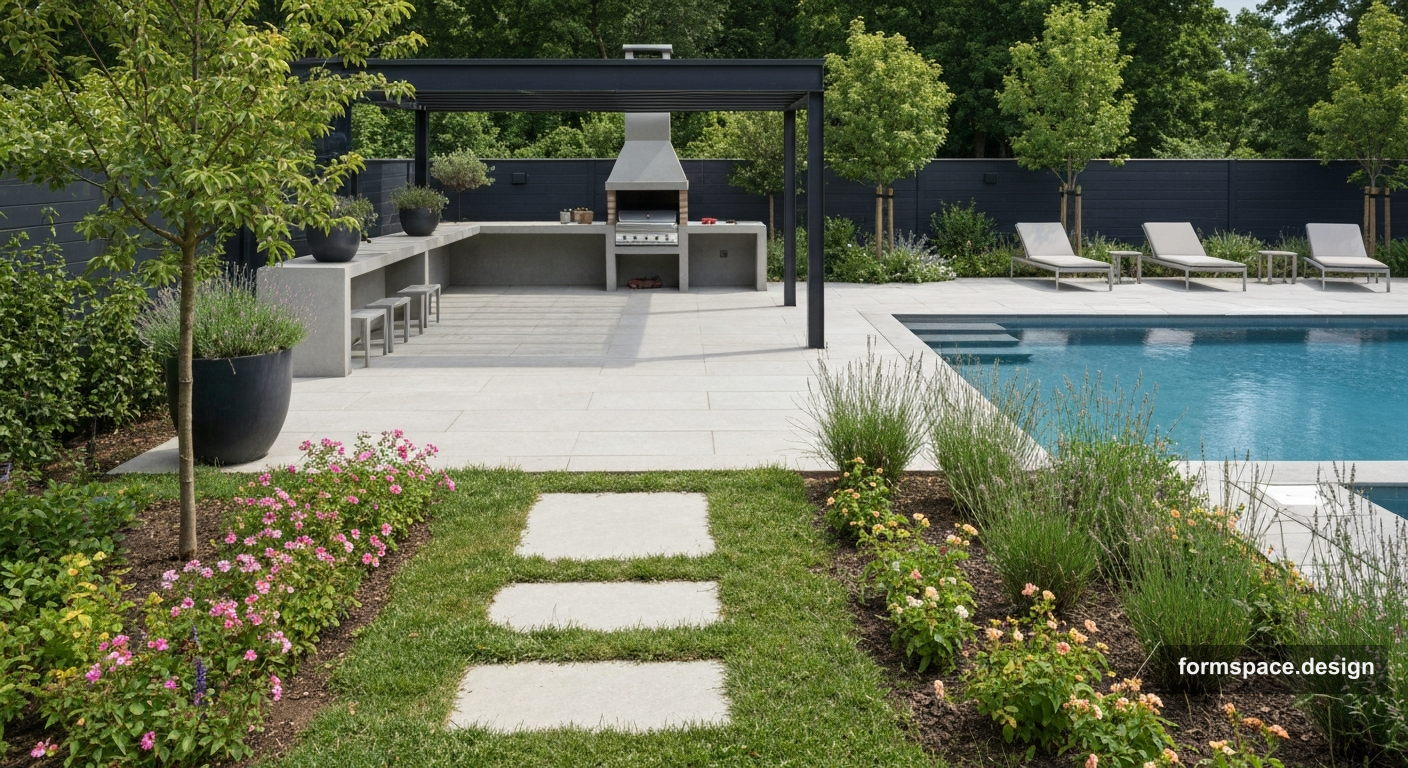
Pool, BBQ, and terrace: how to separate zones on one plot
A practical layout for a 6-sotok plot: how to place a pool, BBQ, and terrace without conflicts or extra walking. Zone percentages, distances, and common mistakes.
Short answer: when you need to combine a pool, BBQ, and terrace on one plot, the key task is not to "fit everything in," but to build the connections between zones. If the recreation core is scattered across corners, you get extra walking, unnecessary hardscape, and conflicting use scenarios. Below is a practical 6-sotok scheme with distances, percentages, and a safety checklist.
This article is the template-based A01 option with pool: a practical family scenario where recreation zones work as one system.
Who this scenario is for
| Parameter | Recommendation |
|---|---|
| Area | ~6 sotok (550–650 m²) |
| Lifestyle format | Family, frequent gatherings on site |
| Priority | Convenient route "kitchen → terrace → BBQ → pool" |
| Relief | Flat or with minimal slope |
| Style | Modern/neutral, without decorative overload |
Core principle: one recreation hub
Instead of three separate points, build a single cluster:
- terrace by the house;
- BBQ next to the terrace;
- pool at a comfortable distance, but with visual connection.
This way people do not walk across the whole plot between food, swimming, and rest.
Zoning scheme (6 sotok)
| # | Zone | ~% | ~m² | Comment |
|---|---|---|---|---|
| 1 | Parking / entrance | 10 | 60 | Short path to the house |
| 2 | Terrace | 16 | 96 | Family recreation center |
| 3 | BBQ | 8 | 48 | Near terrace, but fire-safe |
| 4 | Pool | 14 | 84 | Walking distance from terrace |
| 5 | Lawn / activity zone | 24 | 144 | Connected space without "patches" |
| 6 | Routes and hardscape | 18 | 108 | Clear short connections |
| 7 | Utility zone | 10 | 60 | Hidden from the main view |
Total: 100% ≈ 600 m².
Recommended distances (practical)
| Connection | Recommended |
|---|---|
| Terrace ↔ BBQ | 3–6 m |
| Terrace ↔ Pool | 5–12 m |
| BBQ ↔ Pool | 6–12 m (with buffer and safe bypass) |
| Pool ↔ Utility | short technical route, outside main recreation area |
These ranges help avoid both "too close" and "too far" conflicts.
What matters for safety and maintenance
- Do not place the BBQ in a narrow passage to the pool.
- Use non-slip surfaces around the pool.
- Keep the main route free from blind intersections.
- Separate the utility area with a visual screen/planting.
Materials
| Element | Recommendation |
|---|---|
| Terrace | thermo-treated decking / calm-tone stone |
| BBQ zone | fire-resistant surface, convenient prep/work area |
| Pool perimeter | non-slip tile/stone |
| Routes | 1 main route + secondary ones, without excessive network |
Typical mistakes
- BBQ is too far from the terrace and kitchen.
- Pool is placed at the opposite end of the plot "for the view."
- Too many small paths that consume lawn area.
- No buffer between fire and wet zone.
- Utility zone falls into the main view corridor.
How to transfer this into formspace.design
| Step | Block | Action |
|---|---|---|
| 1 | 1,1 | Brief: pool + BBQ + family scenario |
| 2 | 1,3 | Contour and scale |
| 3 | 1,5 | 7 zones from the table |
| 4 | 1,6 | Check connections and distances |
| 5 | 1,7 | Area and route takeoff |
Template card: available in the project setup flow.
Prompt hint for AI concept
Plot ~6 sotok. Family layout: terrace, BBQ, and pool in one connected recreation core, short routes, safe surfaces near water, calm contemporary palette. No chaotic path grid and no decorative overload.
Frequently asked questions
Can I place the pool and BBQ very close to each other?
It is better to keep a safety buffer and a clear bypass. Placing them right next to each other is inconvenient and riskier.
What matters more on 6 sotok: pool or lawn?
Family scenario first. If the pool is used often, give it a stable zone, but do not fragment the remaining lawn.
Is this only for expensive projects?
No. Zone-connection logic matters at any budget level: first of all, it helps avoid costly rework.
Conclusion
A working "terrace + BBQ + pool" scheme means short routes, safe surfaces, and one recreation core. On 6 sotok this is critical: correct connections matter more than beautiful but disconnected visuals.
Start now: go to project setup.
Published:
FormSpace Team
Blog editorial
We write about plot planning, 2D plans, and visualization in FormSpace — for homeowners and designers.