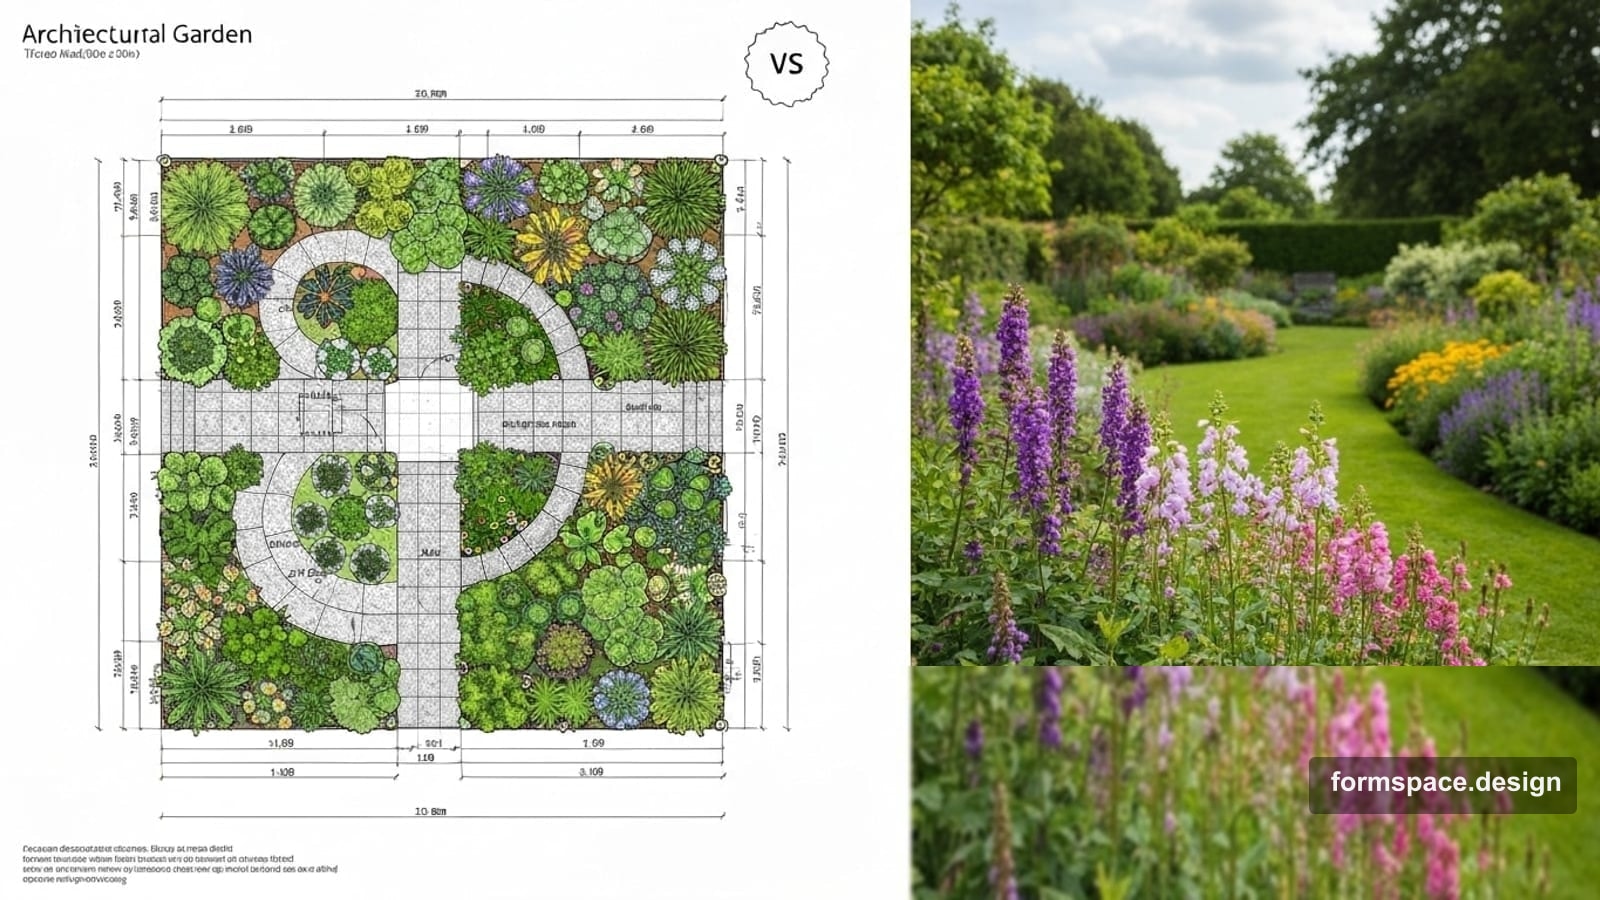
formspace.design vs photo-only AI apps: when you need a plot plan
Compare the “beautiful image in minutes” approach with 2D plans, zones, and takeoffs in one project — and when to choose what.
Short answer: photo-only AI is useful for a fast style direction, but it cannot provide a scaled contractor brief. formspace.design keeps the 2D plan, zones, objects, and visual in one project: layout first, render second.
Apps like Neighborbrite, FlorAI, and AI Garden Design excel at one thing: quickly showing how your yard could look in a photo. That’s great for inspiration. When you need dimensions, zones, materials, and estimates, a single render is often not enough.
formspace.design takes a different path: 2D planning, zoning, objects, and AI visuals live in one project. Here’s an honest comparison.
What photo-only AI apps offer
Typical flow:
- Upload a photo of your yard or facade.
- Pick a style (modern, Mediterranean, cottage, etc.).
- Get one or more renders.
Pros:
- Very fast — minutes, not hours.
- Low barrier: no drawing required.
- Good for a first “wow” and family discussions.
Cons for a real project:
- No accurate layout: where the lawn ends, how many meters of edging.
- Hard to hand a contractor a brief with dimensions.
- The render may show things that don’t fit your plot.
- Plan and image often sit in different apps — data isn’t linked.
What formspace.design adds
formspace.design doesn’t drop photo AI — the Photo design module does exactly that. The difference is the 2D planner next to it:
| Photo-only AI | formspace.design | |
|---|---|---|
| Photo visual | ✓ | ✓ |
| Scaled 2D plan | ✗ | ✓ |
| Zoning (relax, kids, vegetable…) | ✗ | ✓ |
| Objects with name and material | ✗ | ✓ |
| Plot underlay | partial | ✓ |
| AI concept from brief and zones | rare | ✓ |
| Takeoffs and export from plan | ✗ | ✓ (priced estimates — in development) |
| All in one project | ✗ | ✓ |
The idea: you don’t pick “image or plan” — you build one plot model, and AI helps you see it.
When photo-only AI is enough
It fits if:
- you need a quick style direction;
- the plot is simple, no complex grading or utilities;
- budget and timeline don’t matter yet — only inspiration;
- you won’t count materials yourself.
Then Neighborbrite and similar apps are a reasonable choice.
When you need a plan (and formspace.design)
Choose a planner if:
- you want to know what actually fits on your lot;
- you split the plot into zones (parking, terrace, beds, play area);
- you’re preparing a brief for a contractor or landscape designer;
- you need takeoffs: lawn area, path length, object lists;
- you want AI concepts tied to a layout, not a generic photo.
A typical formspace.design path: brief → boundaries and zones → AI concept → photo visual → export. Slower than one-click “generate garden”, but closer to a real project.
Can you combine both?
Yes. Many users:
- Try photo AI for mood and style.
- Move ideas onto the plan — placement and space.
- Run visuals again with clear boundaries.
In formspace.design that’s one project, not two services.
Summary
| Your goal | Choose |
|---|---|
| Quick inspiration | Photo-only AI app |
| Plan + visual + materials in one place | formspace.design |
| Client proposal as a pro | formspace.design (Pro tier on roadmap) + export |
formspace.design doesn’t win on single-render speed — it wins on full cycle: from plot layout to an image you can discuss with numbers behind it.
Try formspace.design for free: sign up, create a project, and draw your first plan — AI modules are in the same interface.
FAQ
Where should I start when transferring a template?
Start with your boundary, house, and entrance; then transfer large zones and percentages.
Where should I start when transferring a template : dimensions fixes ou adaptation ?
Les proportions guident le plan ; vérifiez toujours les dimensions, les retraits et les contraintes locales.
Where should I start when transferring a template : engineer?
For drainage, retaining walls, utilities, and major level changes, use a qualified engineer.
Where should I start when transferring a template : contractor brief?
Share the boundary, dimensions, zones, materials, and constraints rather than a single rendering.
formspace.design?
It keeps the boundary, zones, objects, and materials together before visualization.
Published:

Volodymyr Vybornyi
Landscape designer, founder of https://formspace.design/
Writes about landscape design, business, and modern computer-aided landscape planning tools, including AI.