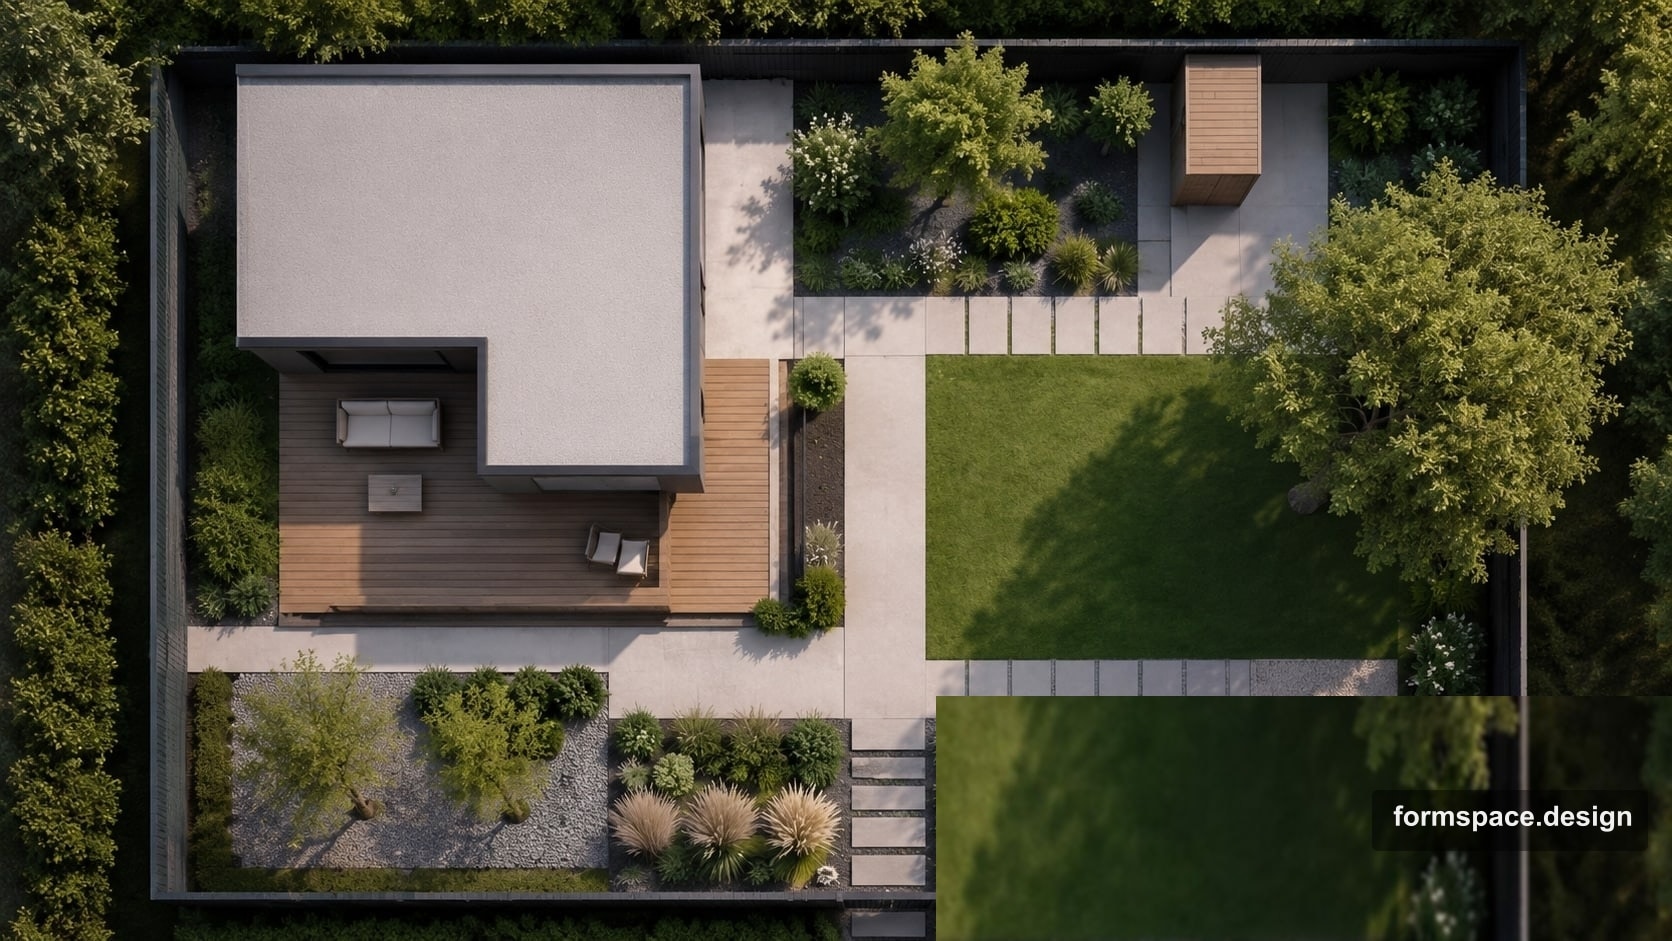
Grundstücksplanung 6 Sotok im Minimalismus: Zonenschema und Materialien
Fertiges Zonierungsschema für 6 Sotok: Proportionen, Materialien, Pflanzen und typische Fehler. Grundlage für einen formspace-Plan und ein KI-Konzept.
Kurzantwort: ein Grundstück von 6 Sotok (~600 m²) im modernen Minimalismus baut auf einer großen Rasenfläche, einer Terrasse am Haus und einer geraden Achse vom Tor auf. Materialien — Holzterrasse, Beton oder Stein, Zierkies; Pflanzen am Rand, ohne üppige Beete. Unten: 7-Zonen-Schema mit Prozenten, Materialliste und Schritt-für-Schritt-Übertrag nach formspace.design.
Dieser Artikel ist der erste der Serie „Grundstücksarchetyp × Stil“: derselbe Rahmen wird später eine Projektvorlage (Brief, Zonen, KI-Hinweise). Nutzen Sie ihn jetzt als fertiges Briefing für Familie, Handwerker oder den ersten Planabend.
Für wen
| Parameter | Empfehlung |
|---|---|
| Fläche | ~6 Sotok (550–650 m²) |
| Nutzung | Dauerhaft oder häufig |
| Familie | 2–4 Personen, ohne Schwerpunkt großer Gemüsegarten |
| Relief | Ebene oder leichte Neigung (< 3°) |
| Haus | Vorhanden oder im Bau; moderne / skandinavische / High-Tech-Fassade |
| Gestaltungsbudget | Mittel: Materialqualität wichtiger als Dekormenge |
| Pflege | Wenig Zeit für den Garten — 2–4 Stunden pro Monat für Mähen und Schnitt |
Bei einem schmalen Hof (4×12–15 m) oder Hanggrundstück — Minimalismus-Logik bleibt gleich, Proportionen anders; eigene Vorlagen-Artikel folgen.
Die Idee in einem Absatz
Ein minimalistisches 6-Sotok-Grundstück ist keine Leere, sondern lesbare Geometrie: ein Haus, eine Terrasse, ein Rasen, ein Hauptweg. Dekor ersetzen Materialtexturen (Holz, Beton, Kies) und 2–3 Pflanzentypen, die am Rand wiederholt werden. Ziel: auf den ersten Blick klar, wo man geht, sitzt, parkt und wo „nur Gras“ ist.
Zonierungsschema
Referenz: ebenes Rechteck mit Haus an einer kurzen Seite (typische 6-Sotok-Bebauung).
| Nr. | Zone | ~% | ~m² | Inhalt |
|---|---|---|---|---|
| 1 | Parkplatz / Zufahrt | 12 | 72 | 1 Stellplatz, Kies oder Pflaster |
| 2 | Hauptweg | 8 | 48 | Gerade Achse Tor → Terrasse, 1,2–1,5 m breit |
| 3 | Terrasse am Haus | 15 | 90 | Holzterrasse oder Großformat 60×60, Tisch und 4–6 Stühle |
| 4 | Rasen | 35 | 210 | Eine große Fläche, kein „Flickenteppich“ |
| 5 | Beläge / Kies | 10 | 60 | Hausumgang, Zugang Wirtschaft, Technikweg |
| 6 | Bepflanzung | 15 | 90 | Niedrige Formen am Rand, 1–2 Akzentbäume |
| 7 | Wirtschaft | 5 | 30 | Schuppen, Kompost, Müll — hinter Bepflanzung oder Zaun |
Summe: 100 % ≈ 600 m².
Ablaufschema
[Tor] ──Weg──► [Terrasse] ──► [Rasen]
            │                      │
       [Parkplatz]            [Bepflanzung am Rand]
                                    │
                              [Wirtschaft — versteckt]
Hauptregel des Minimalismus: nicht mehr als ein „Haupt“-Weg. Nebenwege — Kies oder Splitt, visuell zurückhaltender als Pflaster.
formspace-Brief (Block 1,1)
Bei der Projekterstellung Felder ausfüllen, die zu dieser Vorlage passen:
- Fläche: 6 Sotok / 600 m²
- Stil: „Moderner Minimalismus: klare Linien, Holzterrasse, Kies, Akzentgrün, ohne üppige Beete“
- Planungstyp: regulär
- Atmosphäre: hell, ruhig, zurückhaltend
- Funktionen: Parkplatz (1 Auto), Terrasse, Rasen; keine verzierte Laube, kein Wasserfall
Diese Formulierungen fließen später in das KI-Konzept (2,1) — Ideen bleiben nah am Schema, nicht am zufälligen „englischen Garten“.
Materialien
| Element | Empfehlung | Vermeiden |
|---|---|---|
| Terrasse | Holzterrasse (Lärche, Thermo-Esche) oder Feinsteinzeug 60×60 | Mosaik, rustikaler „warmer“ Klinker |
| Hauptweg | Betonplatten, großer Naturstein, polierter Beton | Geschwungener Weg, „antike“ Pflastersteine |
| Nebenwege | Zierkies 20–40, Granitsplitt | Bunter Mulch auf Wegen |
| Rasen | Rollrasen oder Aussaat (nach Region und Termin) | 15 Grasarten in „Flecken“ |
| Einfassung | Verdecktes Profil oder Aluminium, Betonband | Dekorativer Kunststoff, „Welle“ |
| Zaun | Mattes Metall, glatter Putzzaun, einheitliche Farbe mit Fassade | Schmiedeeisen, steinerne „Burg“-Pfosten |
Palette: 2 Hauptfarben (z. B. grauer Beton + Naturholz) + Grün. Dritter Akzent — eine Pflanze oder eine Leuchte am Eingang.
Bepflanzung
Minimalismus bedeutet Wiederholung, keine seltenen Sammlerstücke.
Bäume (1–2 auf 6 Sotok):
- säulenförmiger Apfel, Birke mit weißem Stamm, Eberesche „Beauty Line“ — nach regionalem Klima;
- nicht 5–6 große Bäume pflanzen — Schatten „frisst“ Rasen und Terrasse.
Sträucher (wiederholter Rhythmus am Rand):
- Buchs oder Liguster für niedrige „Wände“;
- Rispenhortensie — 3–5 Sträucher in Gruppen, nicht wild verteilt;
- Ziergräser (Segge, Calamagrostis) — 7–11 entlang des Zauns.
Rasen: eine Sorte, Schnitt 4–6 cm, ohne Mischung „Wiese + Klee + Blumen“.
Stoppliste für diese Vorlage: Kletterrosen auf Bögen, Steingärten, Mischbeet mit 20 Arten, Kaskadenteich „wie im Magazin“.
Typische Fehler
- Zu viele kleine Zonen — Beet hier, Rasen dort, noch ein Rasen daneben. Auf 6 Sotok einen Rasen behalten.
- Geschwungene Wege — passen zur Provence, nicht zum Minimalismus.
- Überladung mit Stadtmobiliar — Bänke, Abfalleimer, Statuen, Laternen alle paar Meter. Genügen Terrassenmöbel und 2–4 Leuchten.
- Verschiedene Materialien bei jedem Schritt — Fliesen + Stein + Pflaster + Holz + Gummibelag. Bleiben Sie bei 3 Texturen.
- KI-Rendering ohne Plan — das Bild malt eine Laube dort, wo Ihr Parkplatz ist. Zuerst Plan an einem Abend, dann Visualisierung — siehe formspace.design vs reine KI-Foto-Dienste.
Umsetzungsphasen
| Phase | Arbeiten | Saison |
|---|---|---|
| 1 | Zonen markieren, Drainage bei Bedarf, überschüssige Erde abfahren | Ganzjährig |
| 2 | Parkplatz, Hauptweg, Hausumgang | Frühling–Herbst |
| 3 | Terrasse (Holz / Platten), Entwässerung | Frühling–Sommer |
| 4 | Rasen: Vorbereitung, Aussaat oder Rollrasen | Frühling oder früher Herbst |
| 5 | Bepflanzung am Rand, Mulch | Frühling / Herbst |
| 6 | Beleuchtung: Eingang, Terrasse, 1–2 Akzente auf dem Rasen | Nach Belägen |
Budget nach Priorität: zuerst harte Beläge und Terrasse (sofort nutzbar), Rasen und Bepflanzung — nächste Saison, wenn Ausgaben verteilt werden sollen.
Schema in formspace.design an einem Abend übertragen
2–3 Stunden, wenn das Haus schon auf der Unterlage liegt. Detailliertes Timing in „Grundstück an einem Abend zeichnen“.
| Schritt | Block | Aktion |
|---|---|---|
| 1 | 1,1 | Brief nach Tabelle oben (Stil, 6 Sotok, reguläre Planung) |
| 2 | 1,2 – 1,3 | Unterlage, Maßstab, Grenzkontur ~600 m² |
| 3 | 1,4 | Haus, Tor, vorhandene Bäume |
| 4 | 1,5 | 7 Zonen aus der Tabelle — Polygone, verschiedene Farben |
| 5 | 1,6 | Weg, Terrasse, Rasen, Bepflanzung (vereinfacht); Materialien in Eigenschaften |
| 6 | 1,7 | Flächen prüfen: Rasen ~210 m², Terrasse ~90 m² |
| 7 | 2,1 / 3,1 | KI-Konzept und Foto-Visualisierung — optional |
Hinweis für KI-Konzept (in Zusatzanfrage einfügen):
Konzept für ebene Fläche ~6 Sotok. Stil: moderner Minimalismus. Priorität: einfache Pflege, lesbare Zonen, wenige Pflanzenarten. Materialien: Holzterrasse, Beton/Stein, Zierkies, Rollrasen. Vermeiden: Gartenstatuen, komplexe Beete, rustikale Elemente.
Nach dem Plan Foto-Design (3,1) öffnen — Maske auf Rasen- und Terrassenzone liefert ein Rendering näher an den echten Maßen als ein „Bild von null“.
Häufige Fragen
Passt Minimalismus für eine Familie mit Kindern?
Ja, wenn 35 % Rasen offen bleiben und zerbrechlicher Dekor nicht auf Spielwegen steht. Spielbereich in einer Ecke des Rasens — eine Zone, nicht fünf.
Lässt sich ein Gemüsegarten kombinieren?
Auf 6 Sotok im reinen Minimalismus ist Gemüse nicht Priorität. Kompromiss: 2–3 Hochbeete in der Zone „Wirtschaft“ (5 %) oder entlang einer Zaunseite — nicht in der Mitte.
Was kostet eine solche Gestaltung?
Die Größenordnung hängt stark von der Region ab. Schätzen Sie mit Flächen aus dem Plan: ~90 m² Terrasse, ~48 m Hauptweg, ~210 m² Rasen, ~60 m² Kies. Mit lokalen Preisen multiplizieren — genauer als ein „Landesdurchschnitt“.
Worin unterscheidet es sich vom „skandinavischen“ Garten?
Skandinavisch ist naturalistischer, mit weicheren Linien. Minimalismus ist strenger: weniger Arten, mehr „Architektur“ aus Materialien.
Brauche ich einen Landschaftsplaner?
Für typische ebene 6 Sotok — nicht zwingend: dieses Schema und ein formspace-Plan reichen für den Handwerker. Planer bei komplexem Relief, rechtlichen Grenzen oder ungewöhnlichem Haus.
Wann kommt die Schaltfläche „Mit Vorlage starten“?
Die Vorlage plot-6sotok-minimal ist in diesem Artikel als Referenz angelegt: dieselben Zonen und Brief-Texte werden später automatisch ins Projekt übernommen. Bis dahin — manueller Transfer nach den Tabellen oben.
Dasselbe Grundstück in anderem Stil
| Stil | Artikel |
|---|---|
| Klassisch | Klassischer Garten auf 6 Sotok ✅ |
| Provence | Provence-Garten auf 6 Sotok ✅ |
| Japanisch | Japanischer Garten auf 6 Sotok ✅ |
Fazit
Planung 6 Sotok im Minimalismus bedeutet 7 Zonen mit klaren Prozenten, 3 Materialien, 1 Rasen und gerade Achse vom Tor. Dieser Rahmen lässt sich leicht mit der Familie prüfen, in einen 2D-Plan übertragen und erst dann ein KI-Visual erzeugen.
formspace.design verbindet Schema, Zonen, Mengenermittlung und Visualisierung in einem Projekt — ohne CAD und ohne „schönes Bild ohne Maße“.
Jetzt starten: Projekt einrichten — Modul wählen und erstes Grundstück nach dieser Vorlage anlegen.
Veröffentlicht:

Volodymyr Vybornyi
Landschaftsdesigner, Gründer von https://formspace.design/
Schreibt über Landschaftsdesign, Business und moderne computergestützte Planungswerkzeuge für Landschaften – einschließlich KI.