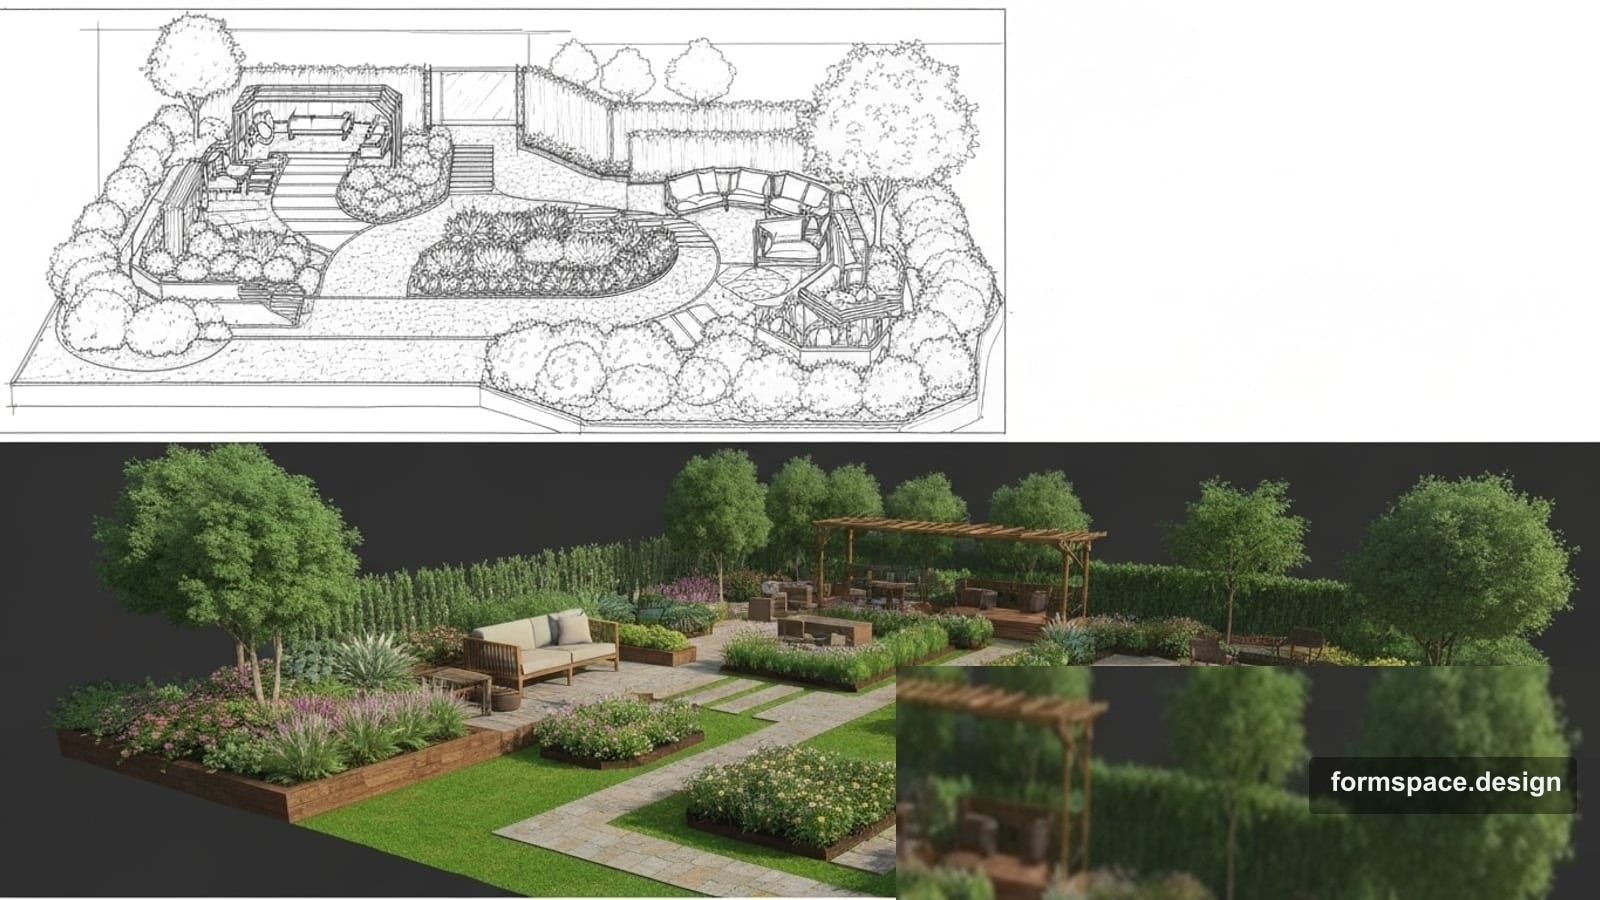
Designer und Visualisierer im selben Projekt: warum nicht auf verschiedene Programme verteilen
Warum die Trennung „Plan in AutoCAD / Visual in 3ds Max bei jemand anderem“ das Landschaftsprojekt kaputtmacht — und wie ein Briefing, 2D-Plan und KI-Visual in formspace.design die Zusammenhänge erhalten.
Kurzantwort: Ein Landschaftsprojekt verliert Geld und Zeit, wenn der Autor des Plans und der Autor des Bildes in verschiedenen Dateien ohne gemeinsames Briefing sitzen. Der Visualisierer in 3ds Max kann es schön machen — und einen Weg „verschieben“, den es auf dem Plan nicht gibt. Ein Projekt (Plan + Zonen + Visual aus denselben Daten) ist günstiger als Streit auf der Baustelle.
Artikel für alle, die den Bruch Präsentation vs. Plan und den Inhalt der Dokumentation schon kennen: hier geht es um Rollen und wo man sie hält.
Typisches Forumszenario
- Designer (oder Eigentümer) zeichnet das Schema in CAD / auf Papier.
- Dringend braucht man „jemanden für Visualisierung in 3ds Max / Corona“.
- Das Rendering geht zum Auftraggeber, bevor die Meter synchronisiert sind.
- Der Auftragnehmer bekommt ein schönes PDF und eine andere DWG — sie passen nicht.
Das Problem ist nicht 3ds Max. Das Problem sind zwei Wahrheitsquellen.
Zwei Wahrheitsquellen vs. ein Projekt
| Verschiedene Programme / Personen | Ein Projekt (formspace.design) | |
|---|---|---|
| Briefing | Beim Designer im Chat, beim Visualisierer mündlich | Block 1,1, gemeinsam für Plan und KI |
| Zonen und Meter | Im Plan; im Rendering „nach Augenmaß“ | 1,5–1,6, Visual stützt sich darauf |
| Änderungen | „Max neu zeichnen“ + „CAD korrigieren“ | Plan ändern → Visual aktualisieren |
| Für den Auftragnehmer | Zwei Dateien, Risiko der Desynchronisation | Plan + Mengenermittlung (+ Visual als Illustration) |
| Abstimmungszeit | E-Mail-Zyklen und Neuaufnahmen | Ein Kabinett, ein Status |
Wann ein separater Visualisierer trotzdem sinnvoll ist
| Situation | Ok separat | Besser zusammen |
|---|---|---|
| Film-/Werbebild des Grundstücks | Ja | — |
| Arbeitsprojekt zur Baustelle | — | Ja |
| Abstimmung mit der Familie „wie es aussehen wird“ | Möglich, aber an den Plan binden | Ideal in einem Projekt |
| Studio: Markenalbum mit Hybrid-Max | Ja, als Finale | Der Plan bleibt führend |
| Dringendes „schönes PDF“ ohne Vermessung | Riskant | Zuerst Kontur und Zonen |
formspace.design ersetzt Max nicht für einen komplexen Film-Frame. Es nimmt die Notwendigkeit weg, den Plan nach außen zu geben, bevor er abgestimmt ist, nur wegen eines Bildes.
Wie Rollen in formspace.design zusammenspielen
| Rolle (Forum) | Was sie im Produkt tut |
|---|---|
| Designer / Planer | 1,1–1,7: Briefing, Kontur, Zonen, Objekte, Mengenermittlung |
| Visualisierer „schnell“ | 2,1 Konzept nach Briefing und Zonen; 3,1 Render aus Foto mit Maske |
| Auftraggeber | Sieht Zonen + 1–2 Ansichten, bearbeitet kein CAD |
| Auftragnehmer | Nimmt Plan und Mengenermittlung; Render — Orientierung, keine Zeichnung |
Ein Projektkonto = ein Briefing. Nicht „Max-Datei beim Freelancer + Tabelle in Telegram“.
Verwandter Tool-Vergleich: formspace.design vs. „nur KI-Foto“. Phasenreihenfolge: Skizze → Plan → Visual.
Checkliste vor der Beauftragung „nur Visualisierer“
| Frage | Wenn „nein“ |
|---|---|
| Gibt es eine geschlossene Kontur und Maßstab? | Zuerst Plan (an einem Abend) |
| Sind Zonen beschriftet (zumindest als Schema)? | Geben Sie den Render nicht als Kalkulationsgrundlage weiter |
| Stimmen Wege auf Plan und Bild überein? | Korrigieren Sie den Plan, „zeichnen Sie nicht neu in Max“ |
| Versteht der Visualisierer, dass Meter wichtiger sind als Pixel? | Wählen Sie einen Prozess mit gemeinsamer Datei |
Mini / Pro (ehrlich)
| Jetzt in formspace.design | Roadmap / außerhalb des Produkts | |
|---|---|---|
| Plan + Zonen + Mengenermittlung | Ja | — |
| KI-Visual im selben Projekt | Ja (2,1 / 3,1) | — |
| Export „wie aus Max“ | Kein Film-Render | Bei Bedarf — externes Max nach abgestimmtem Plan |
| PDF-Branding für Studios | Basis | Erweiterung Pro |
| Viele Projekte / Team | Nach Tarif | Wachstum Pro / B2B |
Botschaft für Pro: wir ersetzen 3ds Max nicht als Film-Werkzeug — wir schließen den Bruch zwischen dem Autor der Zonen und dem Autor des Bildes in der Abstimmungsphase.
Häufige Fragen
Kann man den Visualisierer freiberuflich lassen?
Ja, wenn er von Ihrem abgestimmten Plan arbeitet (Export PNG/PDF des Plans + Briefing), und nicht „aus dem Kopf nach Pinterest-Referenz“. Das Ergebnis dennoch mit den Metern abgleichen.
Der Auftraggeber will „zuerst das Bild“
Zeigen Sie eine schnelle Ansicht aus 3,1 oder ein Konzept 2,1 nach dem Zonenskizze. Sonst stimmen Sie eine Fantasie ab, die der Auftragnehmer nicht bauen kann. Siehe Präsentation oder Plan.
Worin unterscheidet sich das von CAD + Max im Büro?
Auch im Büro halten Sie einen Master-Plan. formspace.design vereinfacht den Start für Eigentümer und kleine Studios: Browser, ohne Max-Installation auf jedem Abstimmungs-Laptop.
Braucht man in formspace.design einen separaten „Visualisierer“?
Die Rolle bleibt (wer Styles und Ansichten dreht). Es ändert sich der Träger: nicht fremde Max-Datei, sondern gemeinsames Projekt mit Plan.
Fazit
Designer und Visualisierer können verschiedene Personen sein — sollten aber nicht in verschiedenen Wahrheiten leben. Ein Briefing, ein Plan, Visual als Schicht darüber — weniger Nacharbeit und klarer für den Auftragnehmer.
Nächster Schritt: Grundstück an einem Abend zeichnen oder Welcome öffnen.
Veröffentlicht:

Volodymyr Vybornyi
Landschaftsdesigner, Gründer von https://formspace.design/
Schreibt über Landschaftsdesign, Business und moderne computergestützte Planungswerkzeuge für Landschaften – einschließlich KI.