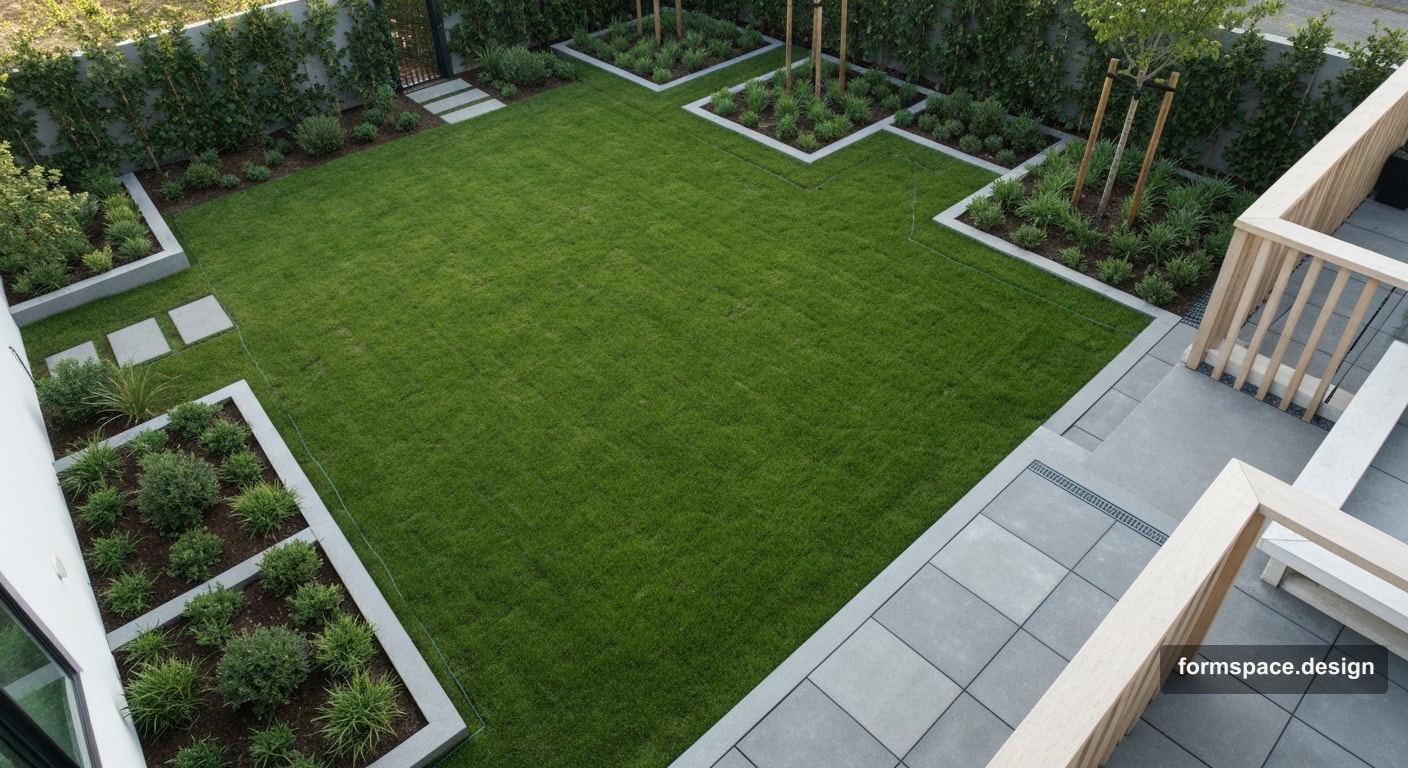
Functional plot zoning: scheme, percentages and terms
What functional plot zoning is: base zones, area percentages, movement links and terminology. Examples for 6 and 12 sotok with links to formspace.design templates.
Short answer: functional zoning means dividing a plot into zones by purpose (entry, terrace, lawn, utility block), with area percentages and movement logic between them. On 6 sotok you usually need 5–7 zones, not 15 “islands”. Below: terms, three reference examples, and how to move it into formspace.design.
This is a base guide in the series: for ready-made schemes with full zone tables see the templates minimalism, classic garden, Provence, and Japanese garden. Step-by-step plan drawing — in “How to draw your plot in one evening”.
What is functional zoning
Zoning answers three questions:
- Where do we do what? — parking, relaxation, vegetable garden, utility block.
- How much space for each function? — in percent or m² of total plot area.
- How do we move between zones? — main path, bypass, “quiet” routes without unnecessary crossings.
This is not “drawing circles in software” and not decor. Functions and links first — then materials and plants.
Basic terms
| Term | What it means in practice |
|---|---|
| Parking / entry | Space for the car at the gate; 1–2 spaces on a typical home plot |
| Formal axis | Main view and path “gate → house”; in classic design — a straight line |
| Terrace / patio | Living zone by the house: table, furniture, shade |
| Lawn | Open green field; one mass is better than “patches” |
| Beds / planting | Decorative zones; in % they should not “eat” the whole lawn |
| Utility block | Shed, compost, beds — out of the parade view |
| REAR yard | Back yard behind the house — often utility and play area |
| FRONT yard | Front yard by the road — the “face” of the plot |
| Dry garden | Gravel and stones (Japanese style) — a separate function, not “empty space” |
| Zone links | Paths and logic: from car to terrace, from terrace to utility block |
How many zones is optimal
| Area | Recommendation | Why |
|---|---|---|
| 4–6 sotok | 5–7 zones | More — lawn fragmentation and a “patchwork quilt” |
| 8–12 sotok | 6–8 zones | You can add play area, vegetable garden, separate garden |
| 12–20 sotok | 7–10 zones | Separate functional cores, not 20 small patches |
Rule from forums and practice: one main function — one connected percentage, not five strips at 3% each.
Three references (brief)
Full tables — in the template articles. Here only the % frame for comparison.
6 sotok · minimalism
| Zone | ~% | Article |
|---|---|---|
| Parking | 10 | minimalism |
| Main axis / path | 12 | |
| Terrace | 14 | |
| Lawn | 35 | |
| Perimeter planting | 12 | |
| Secondary paths | 10 | |
| Utility | 7 |
Character: one lawn, few beds, hard materials.
6 sotok · classic
| Zone | ~% | Article |
|---|---|---|
| Parking | 10 | classic |
| Formal axis | 12 | |
| Terrace | 14 | |
| Central lawn | 32 | |
| Formal planting | 18 | |
| Secondary paths | 10 | |
| Utility | 6 |
Character: symmetry, axis, formal beds.
6 sotok · Provence / Japanese
Character: Provence — colour strips and pergola; Japanese — gravel, stones, asymmetry.
How to check a zone scheme
Checklist before estimate and planting:
- Sum of % ≈ 100% (95–105% acceptable with rounding).
- Utility block not in parade view from terrace and from the street.
- One main route entry → terrace without a “maze”.
- Lawn is connected, not cut into 5+ pockets.
- Conflicting functions separated — grill/kitchen, play area, pool (if any) within reasonable reach; see future articles on options.
- Plan with scale — not just a “pretty picture”; see formspace.design vs photo-only AI.
How to do zoning in formspace.design
| Step | Block | Action |
|---|---|---|
| 1 | 1.1 | Brief: area, style, list of functions |
| 2 | 1.3 | Plot boundary, check m² |
| 3 | 1.4 | House, gate, existing objects |
| 4 | 1.5 | Draw zones — polygons with labels and % |
| 5 | 1.6 | Paths and objects inside zones |
| 6 | 1.7 | Schedule: areas, export |
Time guide — 2–4 hours for the first plan: one-evening guide.
Template with ready %: when creating a project you can use 6sotok-rect-minimal, 6sotok-rect-classic, etc. — zones are already balanced for archetype A01.
Typical zoning mistakes
- 15 zones on 6 sotok — every “idea” in its own circle.
- No percentages — “there is a terrace and lawn”, but unclear if parking fits.
- Utility block in central view — shed visible from terrace.
- Paths without hierarchy — five equal routes instead of one main path.
- Copying someone else’s plan without matching shape — a narrow 4×15 m yard needs different % than a 25×25 square.
- Visual only — picture without boundaries and areas; contractor cannot estimate.
FAQ
How is functional zoning different from “landscape design”?
Zoning is structure and percentages. Design adds materials, plants, decor. Without zones, design often “draws a picture” with no logic.
Do I need an architect for 6 sotok?
For a typical rectangle — a scheme with zones and dimensions is enough. Architect/landscape designer needed for complex relief, engineering, large areas.
Can I change the % for myself?
Yes. Tables in templates are guides. Expand terrace at the expense of lawn — fine if the family lives outdoors.
How many zones to draw in block 1.5?
3–7 polygons on the first pass. Detail (bed inside bed) — at stage 1.6.
Where to get ready-made percentages?
In the A01 × style series articles and in YAML templates content/templates/. Start with minimalism or classic.
Summary
Functional zoning is functions + area % + movement links. On 6 sotok keep 5–7 zones, one connected lawn, and utility out of the parade view. Ready ratios — in formspace.design templates; drawing a scheme in one evening is realistic.
formspace.design — zones, plan and visual in one project.
Start now: create a project — brief, boundary and zones in block 1.5.
Published:

Volodymyr Vybornyi
Landscape designer, founder of https://formspace.design/
Writes about landscape design, business, and modern computer-aided landscape planning tools, including AI.