Trapezoid plot in minimalism: zone scheme
Layout for a trapezoid plot in minimalism: one axis along the long side, zones at wide and narrow ends, percentages and materials. Basis for a 2D plan in formspace.design.
Read →Plot planning, AI visuals, and practical advice — no fluff.
Layout for a trapezoid plot in minimalism: one axis along the long side, zones at wide and narrow ends, percentages and materials. Basis for a 2D plan in formspace.design.
Read →Layout for a triangular 6-sotok plot: sharp corners, one axis, zones without dead ends, materials and typical mistakes. Basis for a 2D plan in formspace.design.
Read →
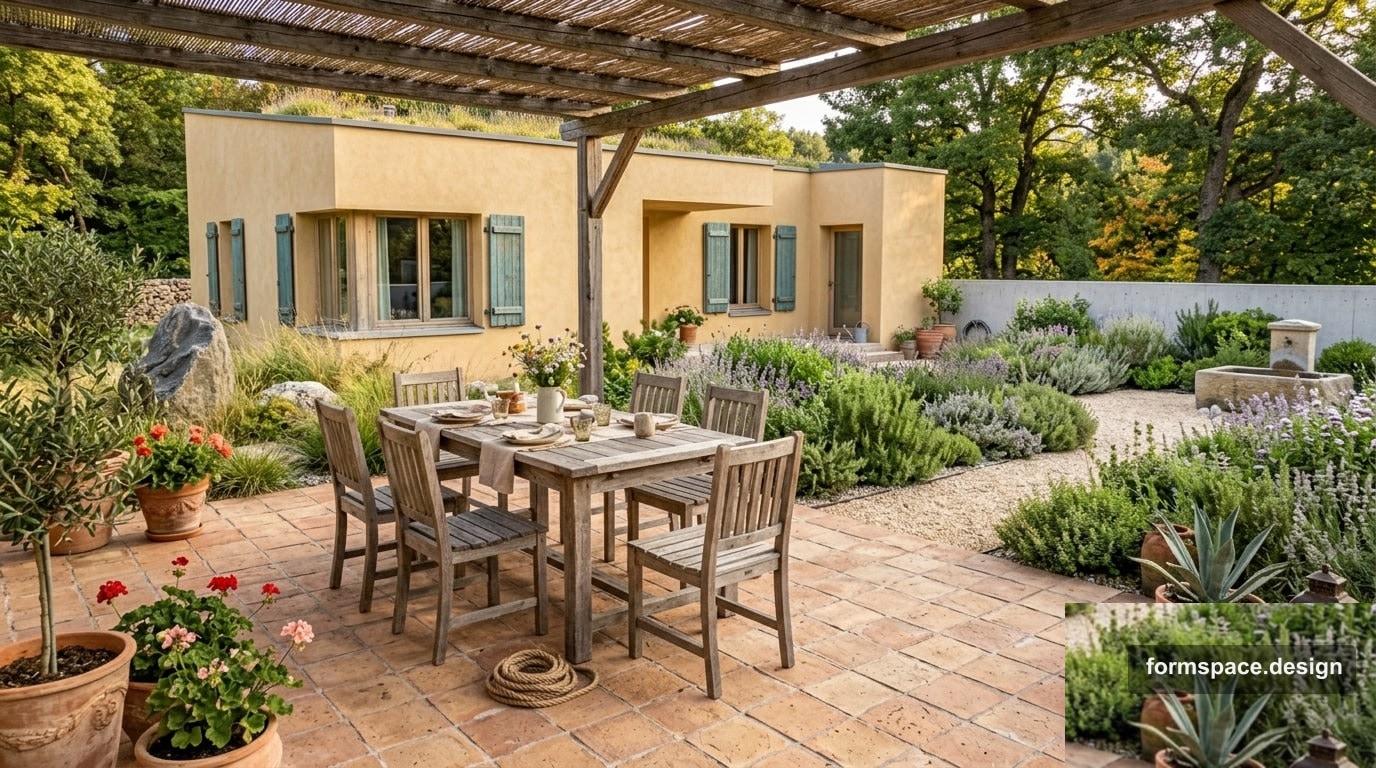
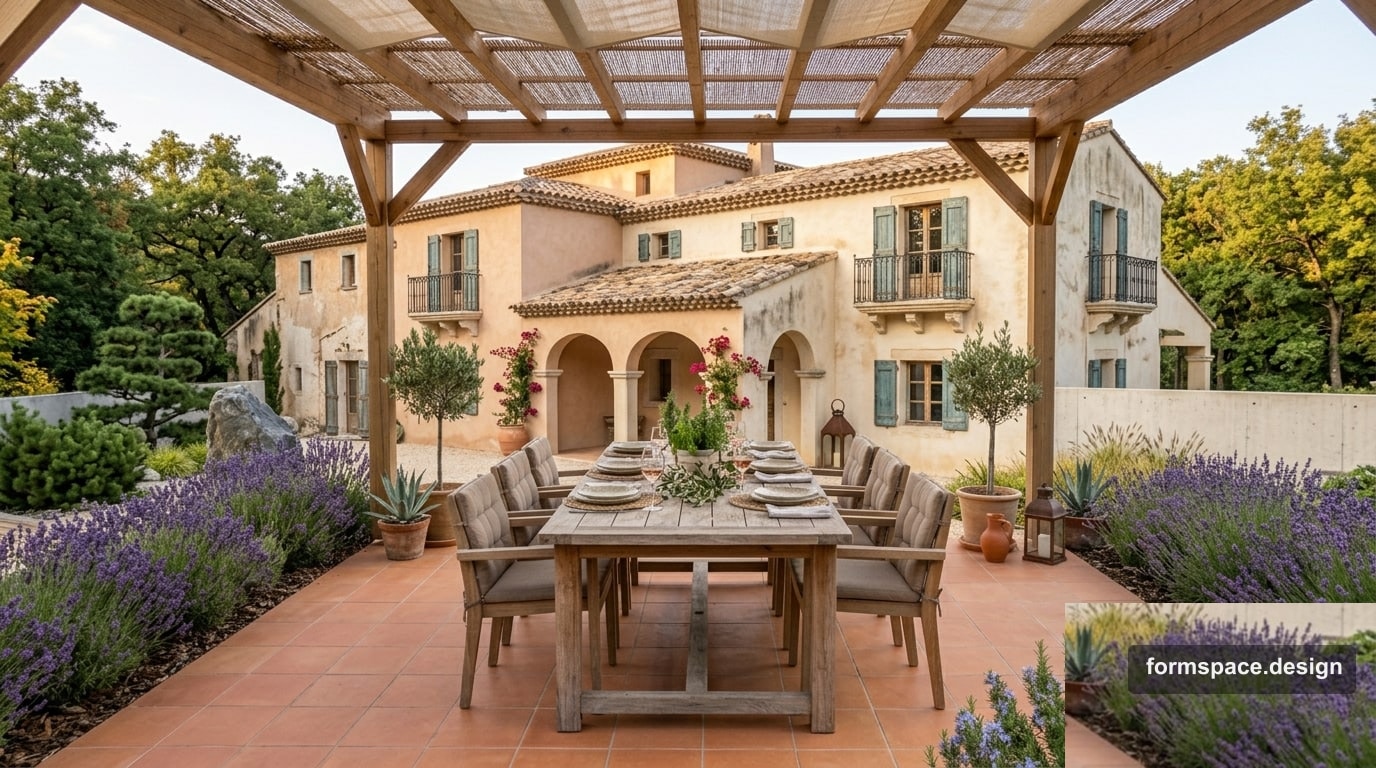
Mediterranean garden on 8 sotok: gravel paths, pergolas for shade, dry plantings, and a 7-zone scheme. Basis for a 2D plan in formspace.design.
Read →A 6-sotok layout in Scandinavian style: warm timber, berry shrubs, soft gravel, and zone percentages. How it differs from pure minimalism — for formspace.design.
Read →
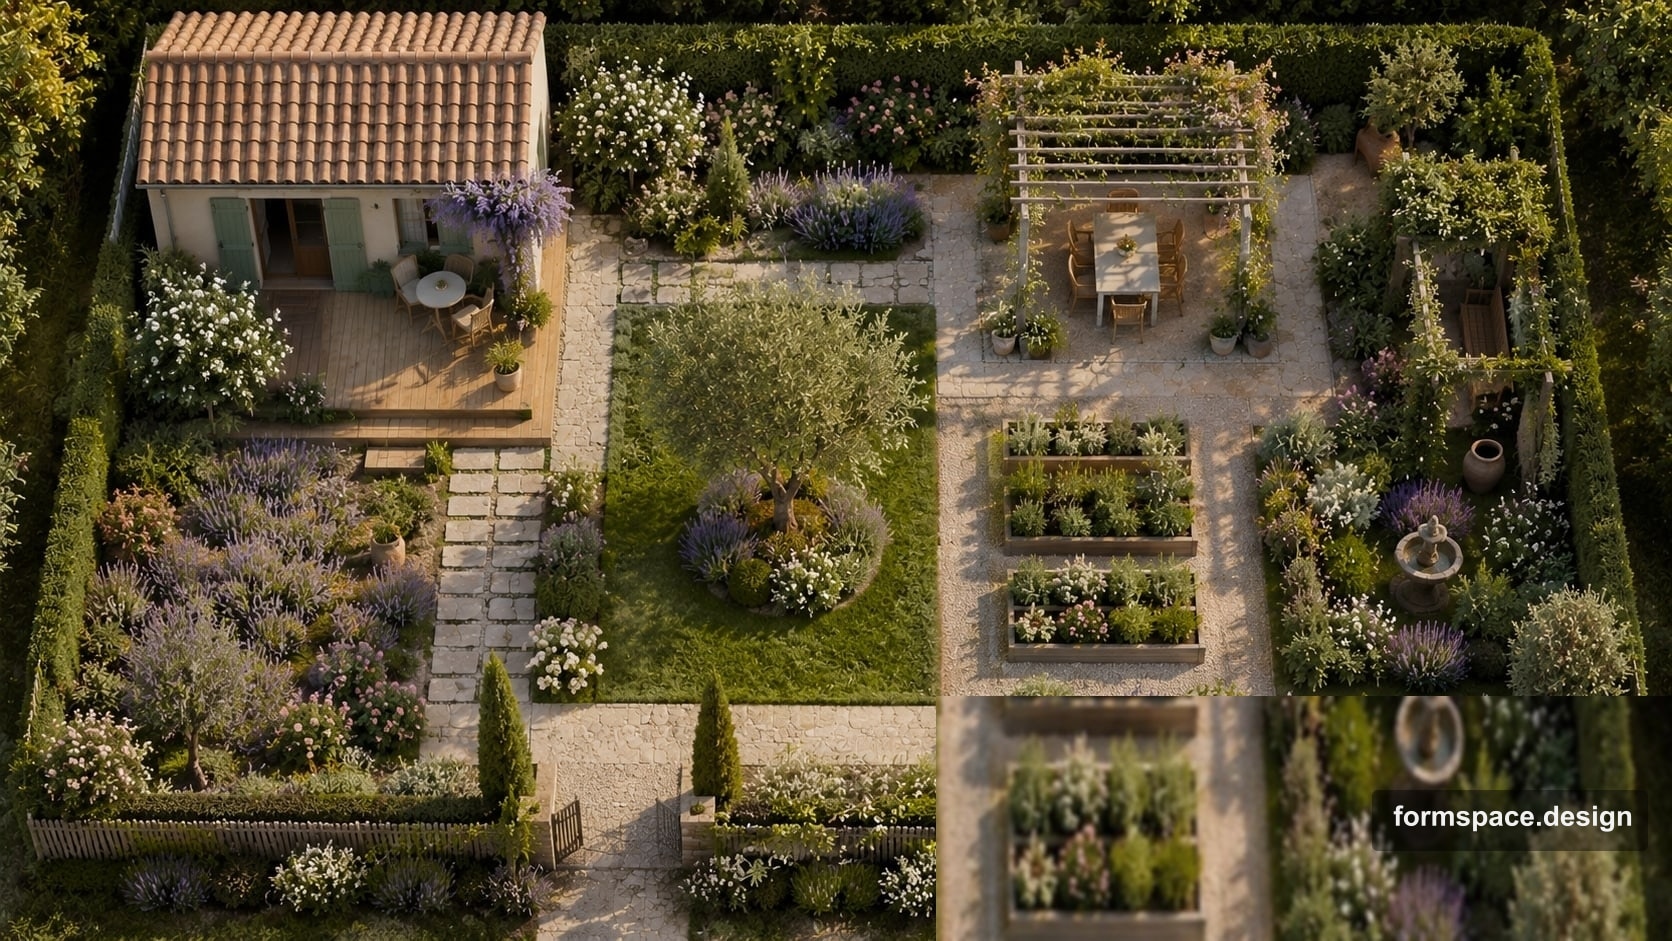
Provence for a weekend dacha: gravel, grasses, a warm terrace, and simplified zones. A brief for formspace.design.
Read →
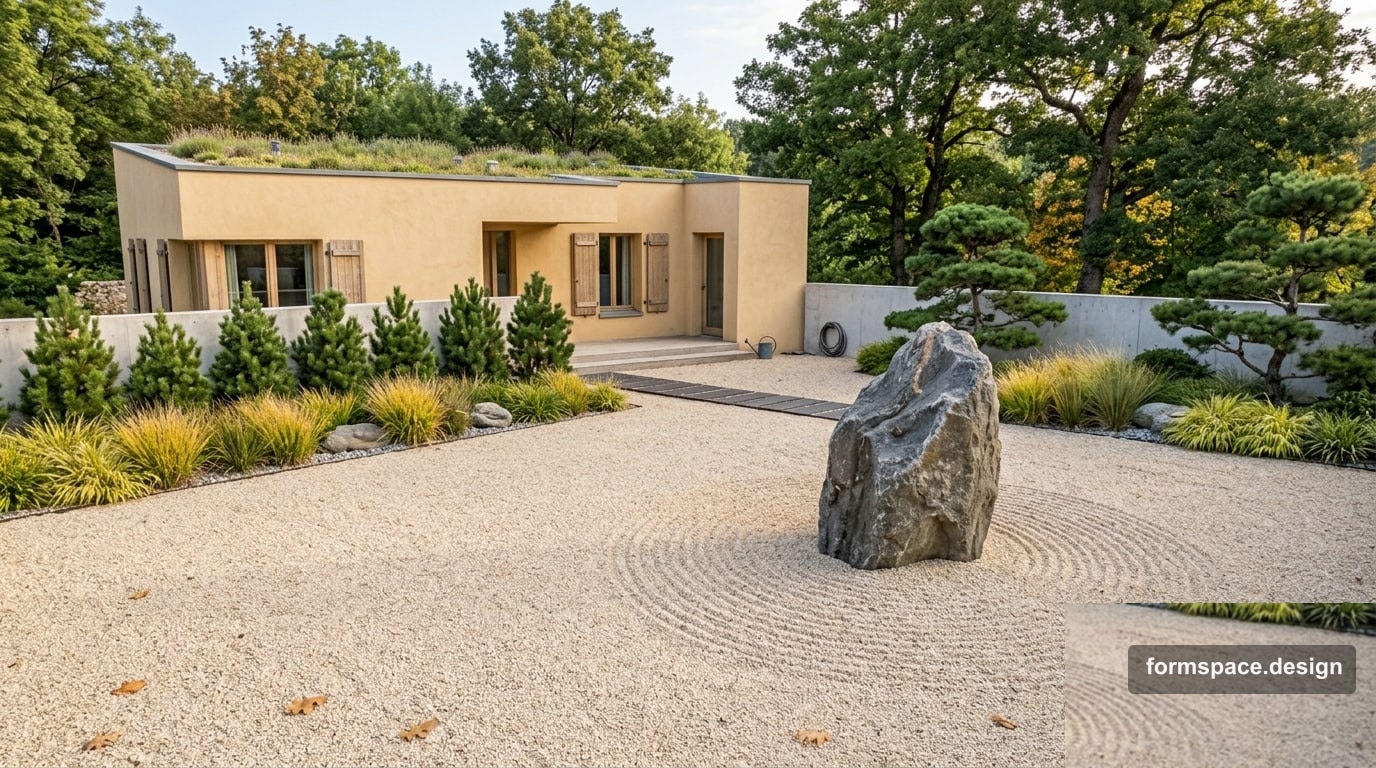
A Japanese motif for a weekend dacha: gravel, one accent, and simplified zones. A brief for formspace.design.
Read →Classic style for a weekend dacha: an axial path, a calm lawn, and few fussy flower beds. A brief for formspace.design.
Read →Layout for a north-facing slope in minimalism: catching light, terraces, zone percentages, and transfer to formspace.design.
Read →
Layout for a 6-sotok (~600 m²) plot in Provence style: soft lines, lavender, roses, pergola, zone ratios and materials. Basis for a formspace.design plan.
Read →
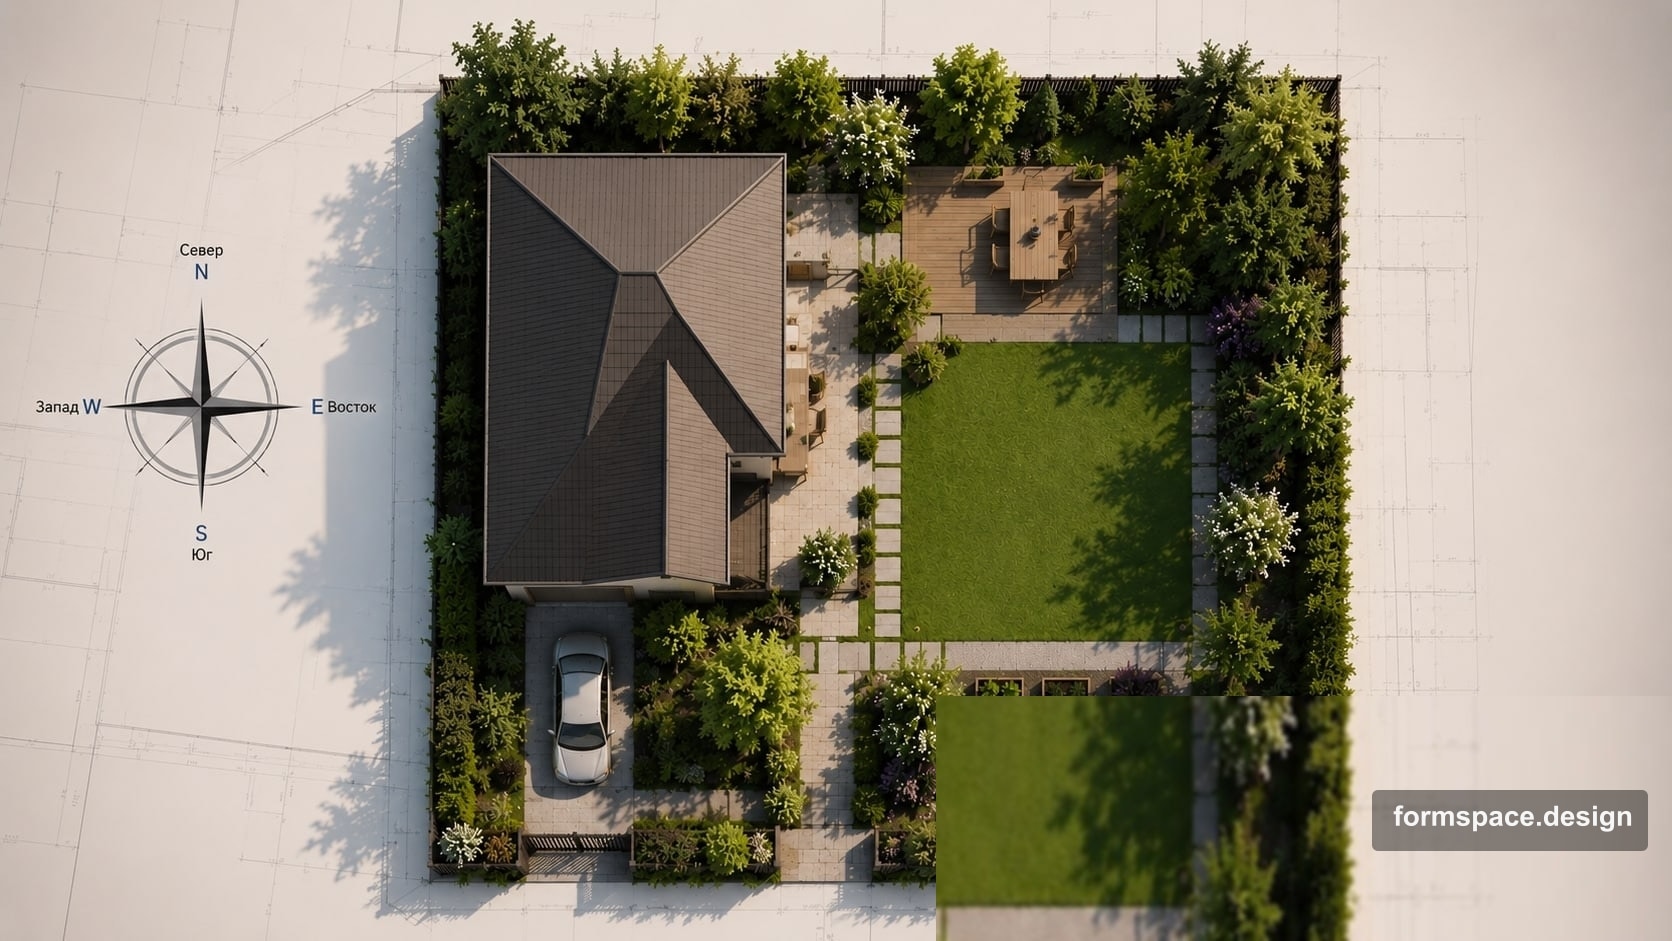
How to account for cardinal directions on a site plan: where to place a terrace, how to read shadows, and where to move quiet zones. A practical checklist before implementation.
Read →Effective zoning for an elongated 10×40 meter plot: creating a functional sequence, avoiding dead ends, and organizing a main axis for comfort.
Read →An effective approach to renovating a 12-sotka plot: inventory, assessment, work phases, and developing a new zoning scheme for a functional and modern yard.
Read →Create a project and draw your plot plan — free, in the browser.
After sign-up — pick a module, see plans, and create your first project in minutes.
Start for free