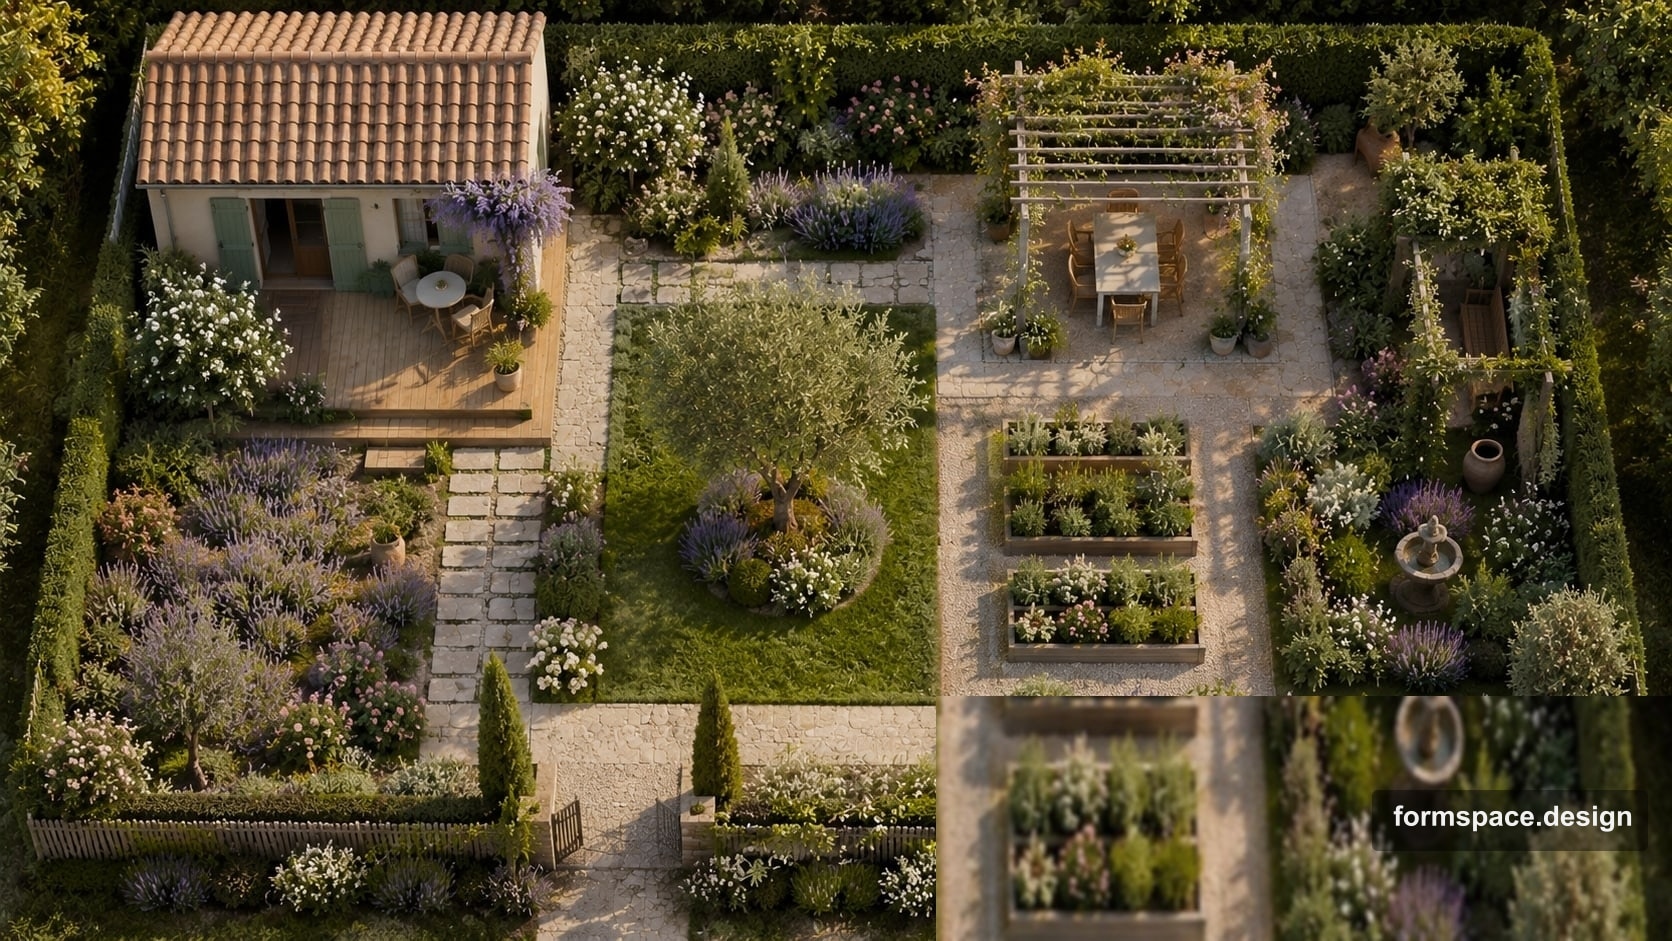
Provence-Garten auf 6 Sotok: Zonenschema und Materialien
Grundstücksplanung 6 Sotok im Provence-Stil: weiche Linien, Lavendel, Rosen, Pergola, Zonenproportionen und Materialien. Grundlage für einen formspace-Plan.
Kurzantwort: ein Provence-Garten auf 6 Sotok (~600 m²) baut auf Terrasse mit Pergola, einer offenen Rasenfläche und einem sanft geführten Weg vom Tor auf — ohne strenge Achsensymmetrie der Klassik. Materialien — Terrakotta, Kies, Naturstein; Pflanzen — Lavendel, Rosen, Kräuter, Gemüsebeete am Zaun. Unten: 7-Zonen-Schema mit Prozenten und Übertrag nach formspace.design.
Dritter Artikel der Serie „Archetyp A01 (6 Sotok, Rechteck) × Stil“. Davor: Minimalismus und klassischer Garten. Die japanische Variante desselben Grundstücks — eigene Vorlage.
Für wen
| Parameter | Empfehlung |
|---|---|
| Fläche | ~6 Sotok (550–650 m²), Rechteck |
| Form | Haus an der kurzen Seite; Zufahrt von der Straße oder seitlich |
| Relief | Ebene (< 3°) |
| Nutzung | Dauerhaft oder häufig, „Leben auf der Terrasse“ |
| Haus | Stein, Putz, Ziegel, „südliches“ Cottage |
| Geschmack | Wärme, Sonne, ländlicher Komfort ohne Chaos |
| Pflege | Mittel: Lavendel und Rosen saisonal; Rasen wie üblich |
Nicht verwechseln mit Klassik: dort Achse und Spiegelsymmetrie. Nicht verwechseln mit Minimalismus: dort weniger Farben und ländlicher Dekor.
Die Idee in einem Absatz
Provence auf 6 Sotok ist warme Palette und weiche Linien. Der Hauptweg darf leicht geschwungen sein; Beete — Streifen entlang des Wegs und des Zauns, nicht strenge Paare. Mitte — offener Rasen zum Entspannen; am Haus — Terrasse mit Pergola und Essbereich. Wirtschaft (Kräuterbeete, Schuppen) hinter Bepflanzungen, nicht im Zentralblick.
Zonierung
Referenz: ebenes Rechteck, Haus an der kurzen Seite.
| Nr. | Zone | ~% | ~m² | Inhalt |
|---|---|---|---|---|
| 1 | Parkplatz / Zufahrt | 10 | 60 | 1 Stellplatz; Kies oder Stein in natürlichen Tönen |
| 2 | Hauptweg | 10 | 60 | Kies oder Pflaster zur Terrasse, 1,2–1,6 m; leichte Kurve möglich |
| 3 | Terrasse + Pergola | 16 | 96 | Stein/Terrakotta, Tisch, Schatten der Pergola |
| 4 | Rasen | 28 | 168 | Ein offener Bereich — nicht durch „Beete“ zerteilen |
| 5 | Beete / Lavendel | 22 | 132 | Streifen entlang Wege und Zaun: Rosen, Lavendel, Santolina |
| 6 | Kies / Pflaster | 8 | 48 | Hausumgang, Weg zum Schuppen — zurückhaltender als Hauptweg |
| 7 | Wirtschaft / Beete | 6 | 36 | 2–3 Kräuterbeete, Schuppen — hinter Beeten |
Summe: 100 % ≈ 600 m².
Ablaufschema
    [Tor / Parkplatz]
            │
      ~~ Hauptweg ~~
            │
    [Beet]   [Beet]
            │
        [ Rasen ]
            │
    [Terrasse + Pergola / Haus]
            │
      [Beete — hinter Beeten]
Hauptregel der Provence: Wärme und Lesbarkeit, keine paradeförmige Symmetrie. Der Weg führt zur Terrasse; Farbe in Streifen, nicht „Mosaik aus zehn Flecken“.
formspace-Brief (Block 1,1)
- Fläche: 6 Sotok / 600 m²
- Stil: „Provence / Country: Terrakotta, Kies, Lavendel und Rosen, Pergola, weiche Linien, Kräuterbeete am Zaun — ohne strenge Klassik-Symmetrie“
- Planungstyp: frei / unregelmäßig
- Atmosphäre: warm, sonnig, ländlich
- Funktionen: Parkplatz (1 Auto), Terrasse mit Pergola, Rasen, Beete, 2–3 Kräuterbeete
Vorlagenkarte: content/templates/6sotok-rect-provence.yaml.
Materialien
| Element | Empfehlung | Vermeiden |
|---|---|---|
| Hauptweg | Heller Kies oder „antik“ wirkendes Pflaster, Steineinfassung | Schwarzer Schotter „wie im Minimalismus“ |
| Terrasse | Terrakotta, Sandstein, Feinsteinzeug in warmen Tönen | Kalter polierter Beton |
| Pergola | Holz (Kiefer, Lärche) oder Metall mit Holzlamellen | Kunststoff „wie Holz“ im Terrassenblick |
| Einfassungen | Stein, Ziegel, niedrige Mauer | Strenge Granit-„Wände“ wie in der Klassik |
| Nebenwege | Gleicher Kies, schmaler | Dritte Belagsfarbe an jedem Schritt |
| Akzente | Töpfe mit Olive/Rosmarin, warme Laternen | Gartenzwerge und Comic-Dekor |
Palette: Terrakotta + lavendelgrauer Kies + grüner Rasen + violett-rosa Lavendel/Rosen. Nicht mehr als zwei Metallakzente (schmiedeeisen oder Messing).
Bepflanzung
Provence — Duft, Wiederholung und ländliche Schlichtheit, keine Seltenheitensammlung.
Bäume (0–2 auf 6 Sotok):
- Olive oder Apfel im Topf an der Terrasse — wenn das Klima es erlaubt;
- Kirsche oder Birne am Zaun, nicht in der Rasenmitte.
Sträucher und Kräuter:
- Lavendel — Ränder entlang Wege und Terrasse;
- Rosen — Strauch- oder Floribunda, Gruppen zu 3–7 Stück;
- Santolina, Rosmarin, Thymian — bei Stein und Beeten;
- Nelke, Kartäuser-Nelke — trockenheitsverträgliche Akzente.
Rasen: eine Sorte, Schnitt 5–6 cm; nicht in „Taschen“ unter jedes Beet schneiden — Beete am Rand des Rasens.
Gemüse und Kräuter: 2–3 Beete 1,2×2 m am Zaun oder hinter Beeten — Basilikum, Salat, Minze (im Topf).
Vermeiden: streng symmetrische „Paradebeete“ wie in der Klassik; Nadelholz-„Waldgruppen“ wie im Japanischen; 15 Arten in einem „Fleck“.
Typische Fehler
- Zu viele kleine Beete — auf 6 Sotok reichen 3–5 Streifen, nicht zehn „Inseln“ auf dem Rasen.
- Kein offener Rasen — Provence heißt nicht „alles in Blumen“; es braucht ein geschlossenes grünes Zentrum ~28 %.
- Kalte Materialien — grauer Beton und schwarzer Schotter zerstören den „südlichen“ Charakter.
- Pergola ohne Schatten — dekorativ, aber darunter kein Essen; planen Sie 16 % für Terrasse+Pergola.
- Beete in der Paradezone — Gemüse am Tor; in Zone 7 % verlegen.
- KI ohne Plan — malt ein „Pinterest-Bild“ ohne Logik. Zuerst Plan an einem Abend, dann Visualisierung.
Umsetzungsphasen
| Phase | Arbeiten | Saison |
|---|---|---|
| 1 | Markierung Weg, Terrasse, Beete | Ganzjährig |
| 2 | Parkplatz, Hauptweg, Einfassungen | Frühling–Herbst |
| 3 | Terrasse, Pergola, Entwässerung | Frühling–Sommer |
| 4 | Rasen: Planierung, Aussaat oder Rollrasen | Frühling / früher Herbst |
| 5 | Beete: Lavendel, Rosen; Gemüsebeete | Frühling / Herbst |
| 6 | Terrassenbeleuchtung, Töpfe am Eingang | Nach Belägen |
Budget: Priorität — Terrasse + Pergola + Hauptweg; Beete und Gemüse über 2 Saisons dosierbar.
Schema in formspace.design an einem Abend übertragen
2–3 Stunden. Details in „Grundstück an einem Abend zeichnen“.
| Schritt | Block | Aktion |
|---|---|---|
| 1 | 1,1 | Brief: 6 Sotok, Provence, freie Planung |
| 2 | 1,2 – 1,3 | Unterlage, Grenzkontur ~600 m² |
| 3 | 1,4 | Haus, Tor, vorhandene Bäume |
| 4 | 1,5 | 7 Zonen aus der Tabelle; Beete als Streifen |
| 5 | 1,6 | Wege, Terrasse, Pergola, Beetgrenzen |
| 6 | 1,7 | Prüfen: Rasen ~168 m², Terrasse+Pergola ~96 m² |
| 7 | 2,1 / 3,1 | KI-Konzept und Visualisierung — optional |
KI-Konzept-Prompt:
Ebene Fläche ~6 Sotok. Provence-Stil: Terrakotta, Kies, Lavendel, Rosen, Pergola am Haus, weiche Weglines, warme Palette. Ohne strenge Achsensymmetrie der Klassik und ohne kalten Minimalismus.
FAQ
Wodurch unterscheidet sich Provence auf 6 Sotok von der Klassik?
Gleiche Größe, anderer Charakter: hier weiche Linien, Lavendelstreifen, Pergola; in der Klassik — Achse und gespiegelte Beete. Vergleichen Sie die Zonentabellen.
Braucht man eine Pergola?
Nicht zwingend, aber sie prägt den Stil stark. Bei knappem Budget — zuerst Terrasse und Sonnensegel; Pergola in der zweiten Saison.
Passt es für 8–10 Sotok?
Gleiche Proportionen, m² skalieren. Rasen ~28 %, Beete ~22 %, Terrasse+Pergola ~16 %.
Geht es ohne Gemüsebeete?
Ja: Zone 7 % durch weiteres Beet ersetzen oder Rasen vergrößern. Provence ohne Kräuter ist möglich, verliert aber den ländlichen Akzent.
Wie viel Pflege?
Rasen wie üblich. Lavendel — 1–2 Schnitte nach der Blüte. Rosen — Frühjahrsschnitt. Beete — saisonal. Insgesamt vergleichbar mit Klassik, mehr als Minimalismus.
Gleiches Grundstück, andere Stile
| Stil | Artikel |
|---|---|
| Minimalismus | 6 Sotok im Minimalismus ✅ |
| Klassik | Klassischer Garten auf 6 Sotok ✅ |
| Japanisch | Japanischer Garten auf 6 Sotok ✅ |
Fazit
Provence-Garten auf 6 Sotok — Terrasse mit Pergola ~16 %, offener Rasen ~28 % und Lavendel- und Rosenstreifen ~22 %. Dieses Gerüst ist für Familie und Handwerker klar, passt gut in den 2D-Plan und liefert warme KI-Visualisierung ohne „Zufallsbild“.
formspace.design verbindet Schema, Zonen und Visualisierung in einem Projekt.
Jetzt starten: Projekt einrichten — Modul wählen, Tarife und Grundstück „6 Sotok · Provence“ anlegen.
Veröffentlicht:

Volodymyr Vybornyi
Landschaftsdesigner, Gründer von https://formspace.design/
Schreibt über Landschaftsdesign, Business und moderne computergestützte Planungswerkzeuge für Landschaften – einschließlich KI.