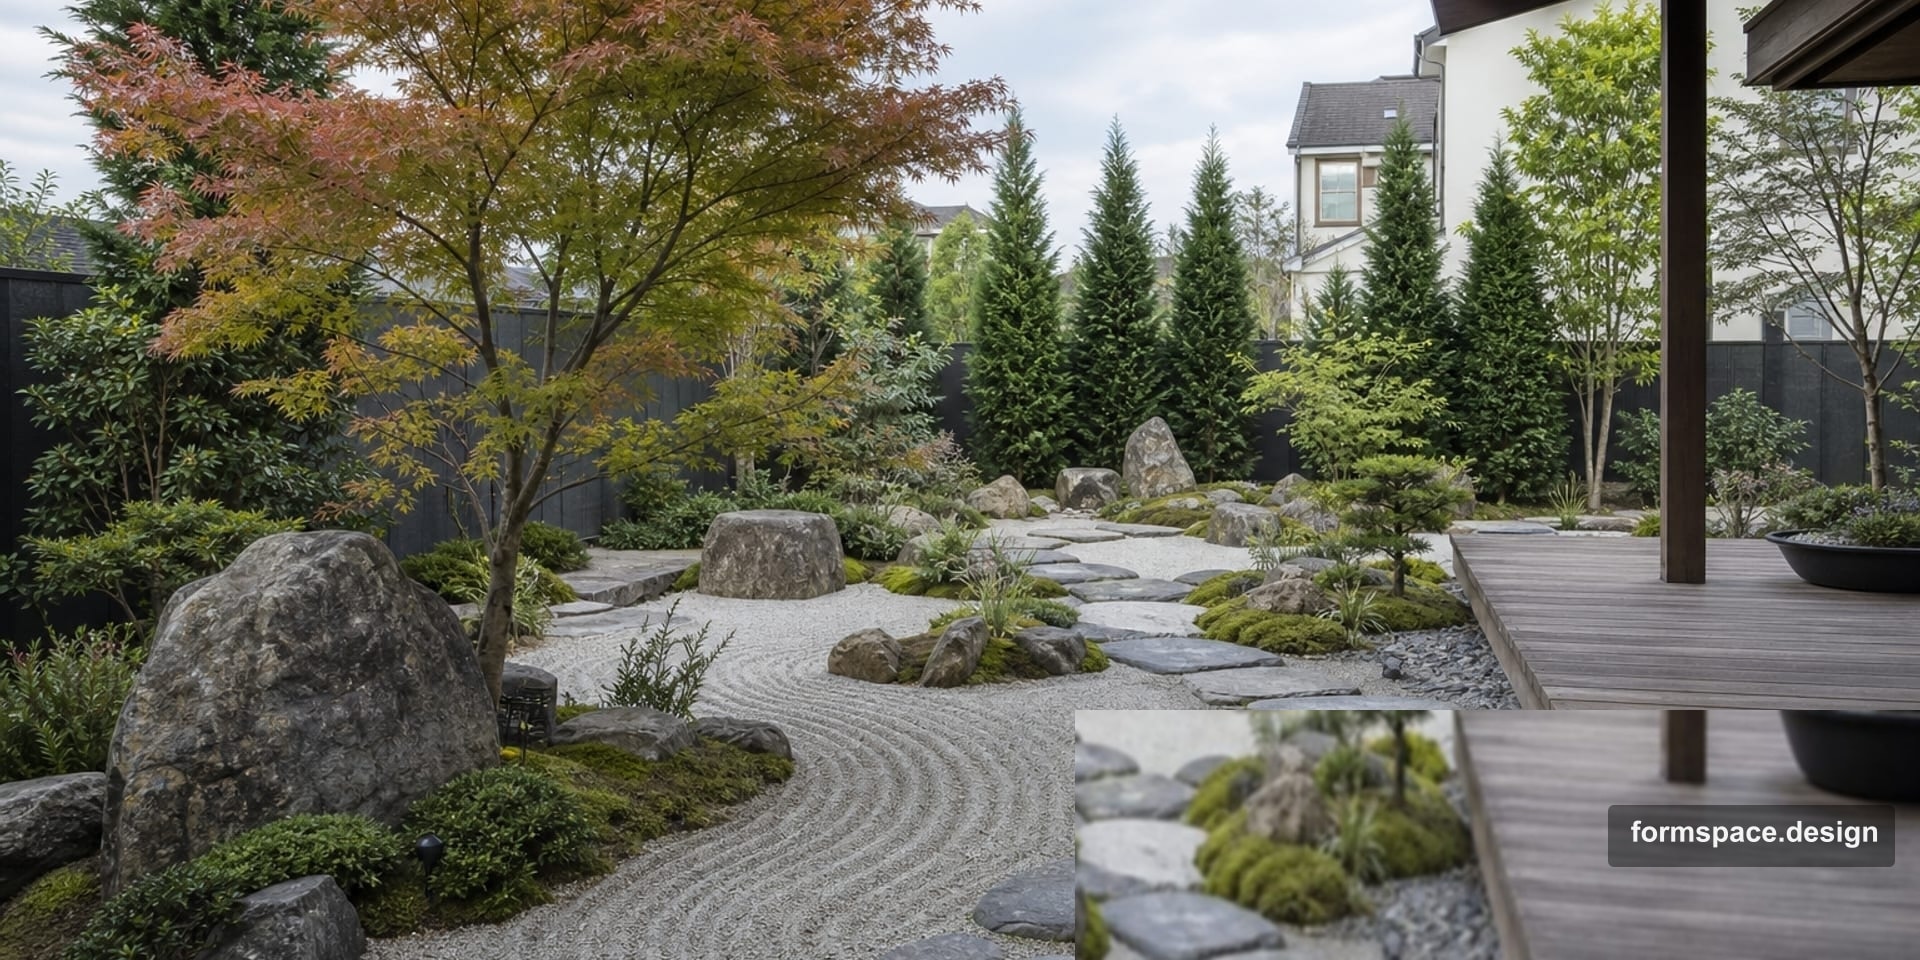
Japanischer Garten auf 6 Sotok: Zonenschema und Materialien
Grundstücksplanung 6 Sotok im japanischen Stil: Asymmetrie, Trockengarten, Steinsteg, Holzterrasse. Grundlage für einen formspace-Plan.
Kurzantwort: ein japanischer Garten auf 6 Sotok (~600 m²) baut auf Asymmetrie, Trockengarten mit Kies und einem Steinsteg vom Tor zur Terrasse auf. Materialien — Holz, Stein, Kies; Pflanzen zurückhaltend: 1–2 Akzentbäume, Nadelholz und Moos am Rand. Unten: 7-Zonen-Schema mit Prozenten und Übertrag nach formspace.design.
Vierter Artikel der Serie „Archetyp A01 (6 Sotok, Rechteck) × Stil“. Davor: Minimalismus, Klassik und Provence.
Für wen
| Parameter | Empfehlung |
|---|---|
| Fläche | ~6 Sotok (550–650 m²), Rechteck |
| Form | Haus an der kurzen Seite |
| Relief | Ebene (< 3°) |
| Nutzung | Dauerhaft oder häufig; Ruhe und Ordnung geschätzt |
| Haus | Modern, Holz, skandinavisch — ohne „Barock“ |
| Geschmack | Betrachten, wenig Dekor, Stein und Grün |
| Pflege | Mittel–niedrig: Kies seltener als Rasen; Nadelholz 1–2 Schnitte |
Nicht verwechseln mit Minimalismus: dort mehr „europäischer“ Rasen und Beton. Nicht verwechseln mit Provence: dort Farbe, Lavendel und Pergola.
Die Idee in einem Absatz
Japanischer Garten auf 6 Sotok ist Negativraum und ein bis zwei Akzente. Der Blick folgt Stufen-Trittsteinen durch den Kies-Trockengarten zur Holzterrasse. Keine Paradeachse und Symmetrie; es gibt Rhythmus der Steine, einen Baum (Ahorn, Kiefer) und ruhige Palette. Schuppen hinter Bepflanzungen versteckt.
Zonierung
Referenz: ebenes Rechteck, Haus an der kurzen Seite.
| Nr. | Zone | ~% | ~m² | Inhalt |
|---|---|---|---|---|
| 1 | Zufahrt / Tor | 8 | 48 | Kies, einfacher Zaun, wenig Dekor |
| 2 | Steinsteg | 12 | 72 | Stufen Tor → Terrasse, 0,8–1,2 m; seitlich versetzt |
| 3 | Terrasse | 14 | 84 | Holz oder Stein; Blick in den Garten |
| 4 | Trockengarten (Kies) | 18 | 108 | Kies, 3–5 Steine, Rechenmuster — kein „Wald“ aus Pflanzen |
| 5 | Rasen / Moos | 20 | 120 | Ein offener Bereich; in Nordregionen — Moos oder niedriger Rasen |
| 6 | Bepflanzungen | 20 | 120 | Ahorn, Kiefer, Wacholder, Bambus am Rand |
| 7 | Wirtschaft | 8 | 48 | Schuppen, Kompost — hinter Bepflanzungen, außerhalb des Terrassenblicks |
Summe: 100 % ≈ 600 m².
Ablaufschema
        [Tor]
            │
      · · Steg · ·
            │
    [Trockengarten — Kies]
       /          \
  [Bepflanzung]  [Rasen/Moos]
            │
       [Terrasse / Haus]
            │
      [Schuppen — hinter Sträuchern]
Hauptregel: weniger Elemente, mehr Luft. Trockengarten und Steg sind das Gerüst; Bepflanzungen der Rahmen, nicht „jeder Meter gefüllt“.
formspace-Brief (Block 1,1)
- Fläche: 6 Sotok / 600 m²
- Stil: „Japanisch / Zen: Asymmetrie, Stein und Kies, Stufen-Trittsteine, ein Akzentbaum, Holzterrasse, wenig Dekor, versteckter Schuppen“
- Planungstyp: frei / unregelmäßig
- Atmosphäre: ruhig, betrachtend, zurückhaltend
- Funktionen: Parkplatz am Tor, Terrasse, Trockengarten, kleiner Rasen oder Moos, 1–2 Akzentbäume
Vorlagenkarte: content/templates/6sotok-rect-japanese.yaml.
Materialien
| Element | Empfehlung | Vermeiden |
|---|---|---|
| Steg | Platten oder Findlinge mit Schritt, Kies dazwischen | Gerade „europäische“ Achspflasterung |
| Terrasse | Thermoholz, Lärche, roher Stein | Helle Provence-Terrakotta |
| Trockengarten | Feiner heller oder grauer Kies, große Steine | Bunte Mulche, „Alpinum“ |
| Einfassungen | Niedriger Stein, verdeckt | Kunststoff, schmiedeeiserne „Zäune“ |
| Zaun | Holz, Bambusgitter, einfarbig | Verschiedene Zauntypen |
| Wasser | Nicht nötig; wenn vorhanden — Schale oder Steintrog | Großer Teich auf 6 Sotok |
Palette: grau-weißer Kies + dunkelgrünes Nadelholz + Terrassenholz + ein Akzent (roter Ahorn im Herbst oder schwarzer Stein).
Bepflanzung
Japanischer Garten — wenige Arten, klare Hierarchie.
Bäume (1–2 auf 6 Sotok):
- Ahorn (japanisch oder spitz) — ein Akzentbaum am Trockengarten oder an der Terrasse;
- Kiefer oder Fichte auf Stamm — eine, keine Gruppe;
- keine „Allee“ und symmetrische Paare.
Sträucher:
- Wacholder, Zwergkiefer — niedrige Gruppen bei Steinen;
- Bambus (Topf oder Wurzelsperre) — Sichtschutz am Zaun;
- Azalee, Rhododendron — eine Gruppe, nicht überall.
Rasen / Moos: ein Bereich ~20 %; seltener schneiden als in der Klassik oder Moos im Schatten.
Vermeiden: Rosen und Lavendel „wie in der Provence“; symmetrische Klassik-Beete; 10 Ziersträucher „pro Meter“.
Typische Fehler
- Zu viele Pflanzen — japanischer Garten auf 6 Sotok ist kein Wald; Luft im Trockengarten lassen.
- Symmetrie und Achse — das ist Klassik, nicht Zen.
- Bunter Dekor — Laternen, Statuen, bunte Töpfe an jedem Schritt.
- Kein Steg — nur Rasen „wie in Europa“; Rhythmus der Stufen nötig.
- Schuppen im Blick — von der Terrasse sichtbar; hinter Zone 6 % verbergen.
- KI ohne Plan — malt „Laternen und Brücke“ ohne Logik. Zuerst Plan an einem Abend.
Umsetzungsphasen
| Phase | Arbeiten | Saison |
|---|---|---|
| 1 | Markierung Steg, Trockengarten, Terrasse | Ganzjährig |
| 2 | Zufahrt, Steg, Vorbereitung unter Kies | Frühling–Herbst |
| 3 | Terrasse, Entwässerung | Frühling–Sommer |
| 4 | Trockengarten: Geotextil, Kies, Steine | Sommer |
| 5 | Rasen/Moos; Bepflanzungen am Rand | Frühling / Herbst |
| 6 | Punktbeleuchtung an Terrasse und Steg | Nach Belägen |
Budget: Priorität — Steg, Terrasse, Trockengarten; Akzentbaum und Nadelholz in der zweiten Saison möglich.
Schema in formspace.design an einem Abend übertragen
2–3 Stunden. Details in „Grundstück an einem Abend zeichnen“.
| Schritt | Block | Aktion |
|---|---|---|
| 1 | 1,1 | Brief: 6 Sotok, japanischer Stil, freie Planung |
| 2 | 1,2 – 1,3 | Unterlage, Grenzkontur ~600 m² |
| 3 | 1,4 | Haus, Tor, vorhandene Bäume |
| 4 | 1,5 | 7 Zonen aus der Tabelle; Trockengarten und Steg asymmetrisch |
| 5 | 1,6 | Steg, Terrasse, Steine im Trockengarten |
| 6 | 1,7 | Prüfen: Trockengarten ~108 m², Rasen ~120 m² |
| 7 | 2,1 / 3,1 | KI-Konzept und Visualisierung — optional |
KI-Konzept-Prompt:
Grundstück ~6 Sotok. Japanischer Garten: Asymmetrie, Kies, Steine, Holzterrasse, ein Akzentbaum, zurückhaltende Palette. Ohne Klassik-Achse und ohne üppige Provence-Beete.
FAQ
Geht ein „echter“ japanischer Garten auf 6 Sotok?
Vollständiger Tempelgarten — nein. Zen-Geist — ja: Kies, Steine, Asymmetrie, wenige Pflanzen, versteckte Wirtschaft.
Unterschied zum Minimalismus?
Minimalismus — europäische Geometrie und Rasen; japanisch — Trockengarten, Steine, Asymmetrie, weniger „reine Wiese“.
Braucht man einen Teich?
Auf 6 Sotok nicht nötig. Eine Schale oder Steintrog mit Wasser an der Terrasse reicht.
Passt es für 8–10 Sotok?
Gleiche Proportionen; Trockengarten ~18 %, Bepflanzungen ~20 %. m² skalieren.
Wie viel Pflege?
Kies — Unkraut und Nachschütten 1–2× pro Jahr. Nadelholz — 1–2 Schnitte. Rasen seltener schneiden oder durch Moos ersetzen. Weniger Rosen und Beete als in Klassik und Provence.
Gleiches Grundstück, andere Stile
| Stil | Artikel |
|---|---|
| Minimalismus | 6 Sotok im Minimalismus ✅ |
| Klassik | Klassischer Garten auf 6 Sotok ✅ |
| Provence | Provence-Garten auf 6 Sotok ✅ |
Fazit
Japanischer Garten auf 6 Sotok — Trockengarten ~18 %, Steg ~12 %, zurückhaltende Bepflanzungen ~20 % und ein Akzent. Dieses Gerüst ist für Handwerker klar, passt gut in den 2D-Plan und liefert ruhige Visualisierung ohne „Touristenpostkarte“.
formspace.design verbindet Schema, Zonen und Visualisierung in einem Projekt.
Jetzt starten: Projekt einrichten — Modul wählen, Tarife und Grundstück „6 Sotok · japanischer Garten“ anlegen.
Veröffentlicht:

Volodymyr Vybornyi
Landschaftsdesigner, Gründer von https://formspace.design/
Schreibt über Landschaftsdesign, Business und moderne computergestützte Planungswerkzeuge für Landschaften – einschließlich KI.