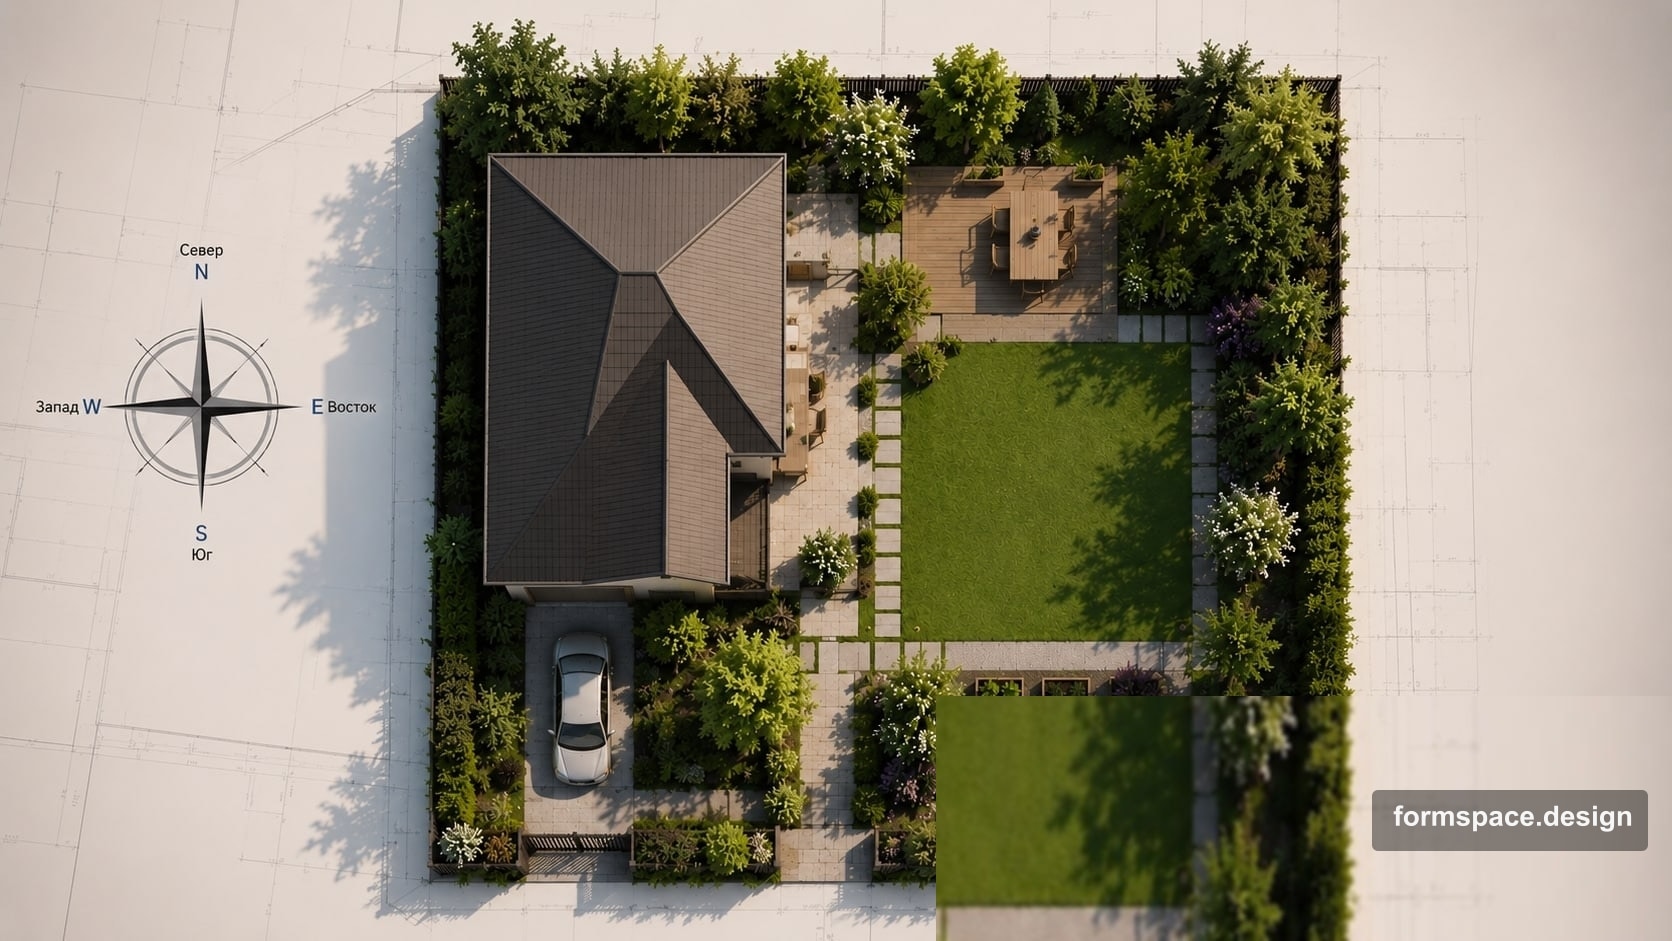
Norden im Grundstücksplan: warum die Orientierung wichtig ist und wie man Fehler vermeidet
Wie man Himmelsrichtungen im Grundstücksplan berücksichtigt: wo die Terrasse platziert wird, wie man Schatten liest und wohin ruhige Zonen gehören. Praktische Checkliste vor der Umsetzung.
Kurzantwort: Wenn im Plan die Orientierung nach Himmelsrichtungen fehlt, riskieren Sie eine Terrasse als "Hitzefalle", einen Rasen im Dauerschatten und eine Wirtschaftszone in der sichtbarsten Ecke. Ein Nordpfeil und eine Schattenprüfung für die Schlüsselzonen sparen teure Nacharbeiten nach dem Bau.
Das ist ein praktischer Schritt nach dem Artikel über Projektphasen: Jetzt ergänzen wir das Schema um die Ökologie des Grundstücks - Sonne, Schatten, Wind und Sichtachsen.
Warum "Norden" die Kosten beeinflusst und nicht nur die Geografie
Wenn die Orientierung ignoriert wird, entstehen am häufigsten:
- Überhitzung der Terrasse im Sommer und seltene Nutzung der Ruhezone;
- Schatten auf dem Rasen und problematischer Bewuchs;
- ungünstige Platzierung von Bepflanzung in Bezug auf Licht;
- zusätzliche Kosten für die Umplanung von Wegen, Überdachungen und Sonnenschutz.
Fehler werden nicht im Render sichtbar, sondern in der ersten Nutzungssaison.
Was Orientierung im Plan bedeutet
Das Minimum, das in jedem Grundstücksprojekt nötig ist:
- Ein Pfeil Nord/Süd.
- Verständnis, wo Morgen- und Abendsonne liegen.
- Einschätzung des Schattens von Haus, Zaun und Bäumen.
Das reicht aus, um 80 % der Zonenentscheidungen ohne komplexes Wettermodell zu treffen.
Grundlogik nach Himmelsrichtungen
| Zone | Wo meist platzieren | Was berücksichtigen |
|---|---|---|
| Terrasse | Osten/Südosten oder Westen mit Überdachung | Nutzungszeit (Frühstück/Abendessen) |
| Kinder-/Aktivzone | mäßige Sonne, keine Mittagsüberhitzung | Schatten in Spitzenstunden |
| Gemüsegarten/Beete | maximal viel Licht | Bewässerung und Zugang |
| Wirtschaftszone | außerhalb der Hauptsichtachsen, Halbschatten möglich | Logistik vom Haus aus |
| Rasen | nicht den ganzen Tag im Schatten | Belüftung, Entwässerung |
Das sind keine starren Regeln, sondern ein Plausibilitätscheck vor der Festlegung der Zonen.
Orientierung ohne Spezialsoftware schnell prüfen
- Markieren Sie auf der Unterlage die Nordrichtung.
- Betrachten Sie 2 Zeitschnitte: Morgen und Abend.
- Markieren Sie, welche Zonen zu diesen Zeiten im Schatten/in der Sonne sein sollen.
- Prüfen Sie, ob das mit Ihren Szenarien kollidiert (Frühstück, Abendessen, Kinderzone, Gemüsegarten).
Wenn es Konflikte gibt, verschieben Sie die Zonen im Plan - nicht erst nach dem Verlegen der Beläge.
So wenden Sie es in formspace.design an
| Schritt | Block | Was wir tun |
|---|---|---|
| 1 | 1,3 | Grundstückskontur und Orientierung (Nordpfeil) |
| 2 | 1,5 | Zonenlage nach Licht/Schatten prüfen |
| 3 | 1,6 | Wege, Terrasse, Bepflanzung unter Berücksichtigung der Nutzungsszenarien |
| 4 | 1,7 | Finale Prüfung von Flächen und Lesbarkeit des Schemas |
Zusammen mit Skizze, Plan und Visualisierung beseitigt das die typische Lücke zwischen "schön" und "praktisch".
Typische Orientierungsfehler
- Kein Nordpfeil im Plan - die Diskussion läuft "nach Gefühl".
- Terrasse auf der heißen Seite ohne Schatten - die Zone bleibt ungenutzt.
- Gemüsegarten im Dauerschatten - geringe Erträge und Feuchtigkeit.
- Rasen durch Haus-/Zaunschatten eingeengt - kahle Stellen und Moos.
- Wind und Sicht nicht berücksichtigt - Rauch und Lärm gelangen in die Ruhezone.
Checkliste vor der Planfreigabe
| Frage | Ja / nein |
|---|---|
| Ist die Nordrichtung im Schema markiert? | |
| Entspricht die Terrasse Ihrer Nutzungszeit? | |
| Ist der Mittagsschatten für Ruhe- und Kinderzone berücksichtigt? | |
| Sind sonnige Bereiche für Gemüsegarten/lichtliebende Pflanzen reserviert? | |
| Blickt die Wirtschaftszone nicht in die Hauptperspektive? |
Wenn zwei oder mehr Punkte "nein" sind, überarbeiten Sie die Zonierung vor der Materialauswahl.
Häufige Fragen
Muss man den Sonnenverlauf nach Monaten perfekt berechnen?
Für ein privates Grundstück reicht zu Beginn meist eine Basisprüfung "Morgen/Tag/Abend" plus sinnvolle Familienszenarien.
Kann man Fehler später mit einer Überdachung ausgleichen?
Teilweise ja, aber es ist günstiger, die Zone sofort richtig zu platzieren, statt eine falsche Orientierung später zu kompensieren.
Ist das nur für große Grundstücke wichtig?
Im Gegenteil: Auf 400-800 m² fällt ein Fehler stärker auf, weil der Platz knapp ist und jede Entscheidung den Komfort beeinflusst.
Fazit
Die Orientierung nach Himmelsrichtungen ist eine einfache Qualitätskontrolle für den Plan. Ein Schritt mit Sonnen- und Schattenprüfung sichert den Hofkomfort über Jahre und senkt das Risiko von Nacharbeiten.
Nächster Schritt: AutoCAD, SketchUp oder Online-Planer: Was ist für das Grundstück besser?.
Veröffentlicht:

Volodymyr Vybornyi
Landschaftsdesigner, Gründer von https://formspace.design/
Schreibt über Landschaftsdesign, Business und moderne computergestützte Planungswerkzeuge für Landschaften – einschließlich KI.