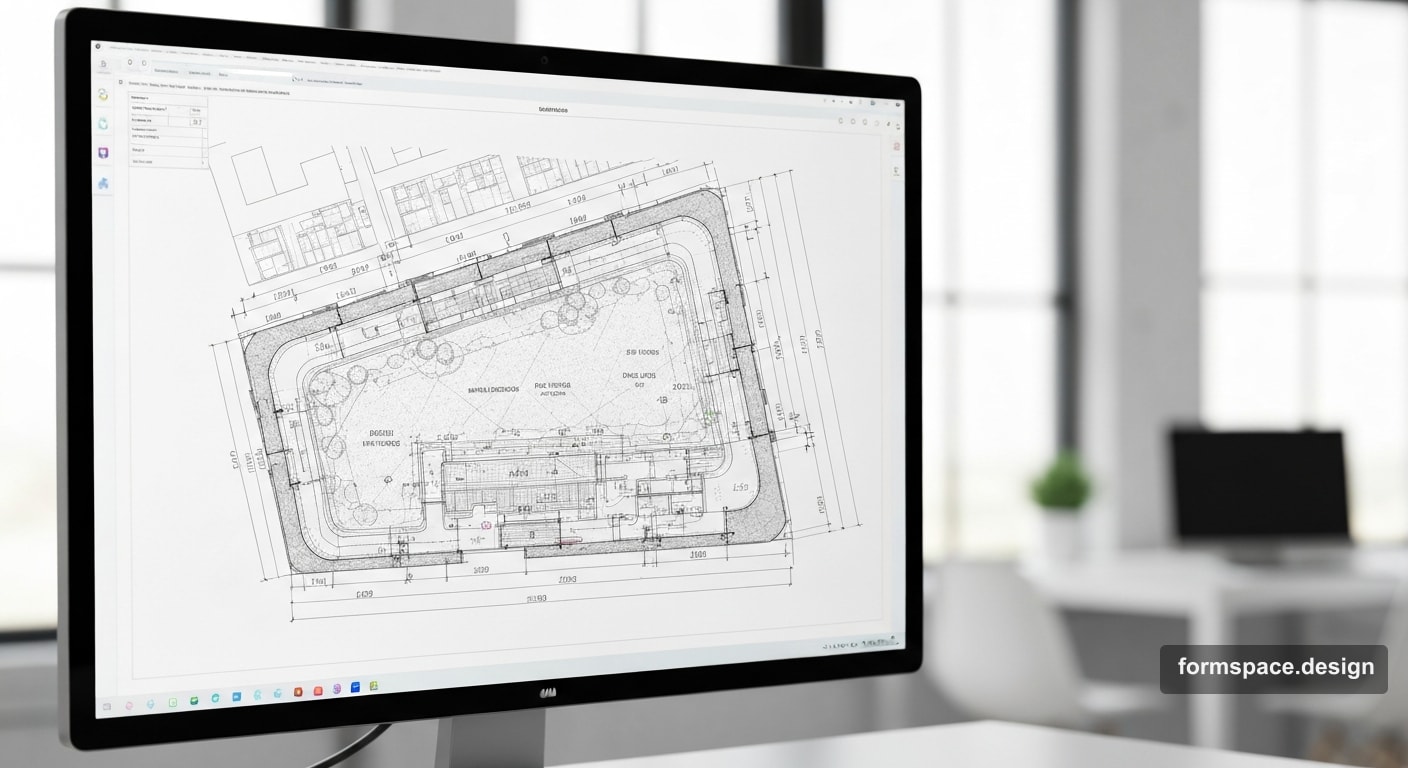
AutoCAD, SketchUp oder Online-Planer: Was ist die richtige Wahl für Ihr Grundstück?
Vergleich von CAD und Online-Planer für private Grundstücke: Startgeschwindigkeit, Genauigkeit, Kosten und Ergebnis für Familie und Auftragnehmer.
Kurze Antwort: Für die meisten Grundstückseigentümer geht es nicht um die Wahl zwischen "professionell" und "unprofessionell", sondern um das passende Werkzeug für die Aufgabe. CAD (AutoCAD) ist für komplexe Ingenieurplanung und hochwertige Ausführungszeichnungen sinnvoll. SketchUp ist stark bei 3D-Formen. Ein Online-Planer deckt den Ablauf ab: schnell einen technischen 2D-Plan, Zonen und Materialien erstellen und dann zur Visualisierung übergehen.
Wenn die Projektphasen bereits klar sind, ist die nächste logische Frage: Womit setzt man das in der Praxis um?
Was wir genau vergleichen
| Werkzeug | Stärke | Einschränkung |
|---|---|---|
| AutoCAD | Präzises Zeichensystem, Standards | Hohe Einstiegshürde für alltägliche Aufgaben |
| SketchUp | Schnelles 3D-Modellieren | Plan und Listen liegen oft in getrennten Prozessen |
| Online-Planer (formspace.design) | Schneller Start im Browser, Verbindung von Plan und Visualisierung | Kein Ersatz für schweres Ingenieur-CAD |
Auswahlkriterien für Grundstücke von 6-12 Ar
1) Startgeschwindigkeit
- AutoCAD: dauert länger, Interface- und Layer-Kenntnisse nötig.
- SketchUp: schnellerer Einstieg, erfordert aber Modelldisziplin.
- Online: Start am selben Abend möglich nach dem Schema "Kontur -> Zonen -> Objekte".
2) Was Sie am Ende erhalten
- AutoCAD: detaillierte Zeichnung, stark für Profis.
- SketchUp: ausdrucksstarke 3D-Darstellung.
- Online: 2D-Plan, Zonierung, Flächen/Längen und danach Visualisierung im selben Projekt.
3) Für wen ist das Dokument
- Familie: versteht Skizze + Visualisierung schneller.
- Auftragnehmer: braucht Plan mit Maßen und Materialien.
- Ingenieur: braucht CAD-Niveau in spezialisierten Aufgaben.
Vergleich nach Aufgaben
| Aufgabe | AutoCAD | SketchUp | Online-Planer |
|---|---|---|---|
| Schnell einen Entwurfsplan erstellen | △ | △ | ✓ |
| 3D-Bild intensiv ausarbeiten | △ | ✓ | △ |
| Maße und Zonen an Auftragnehmer übergeben | ✓ | △ | ✓ |
| Ohne Installation arbeiten | ✗ | ✗ | ✓ |
| "Von null" für Eigentümer lernen | ✗ | △ | ✓ |
Wann AutoCAD wählen
Nehmen Sie CAD, wenn:
- das Projekt komplexe Ingenieuraufgaben enthält;
- Sie in einem professionellen Büro arbeiten;
- Format und Detailtiefe internen Teamstandards entsprechen müssen.
Für ein typisches Privatgrundstück ist das zeitlich oft überdimensioniert.
Wann SketchUp wählen
SketchUp passt, wenn:
- die 3D-Komposition und das Volumen für Sie zentral sind;
- Sie bereits sicher damit arbeiten;
- Sie die 2D-Dokumentation in einem separaten Prozess abdecken.
Wann einen Online-Planer wählen
Der Online-Ansatz ist optimal, wenn:
- Sie in 1-2 Abenden ein funktionierendes Grundstücksschema erstellen möchten;
- Kontur, Zonen, Objekte und Visualisierung in einem System bleiben sollen;
- das Projekt vom Eigentümer oder einem kleinen Team ohne eigenen CAD-Spezialisten umgesetzt wird.
Ein Startbeispiel: Planung von 6 Ar im Minimalismus.
Praktischer Ablauf ohne unnötige Diskussionen
- Erst die Phasen festlegen: Skizze -> Plan -> Visualisierung.
- Kontur und Zonen erstellen (1,3-1,5).
- Technischen Plan zusammenstellen (1,6-1,7).
- Visualisierung ergänzen (2,1 / 3,1).
So erhalten Sie sowohl eine Lösung für die Familie als auch eine Grundlage für den Auftragnehmer.
Häufige Fragen
Ersetzt ein Online-Planer AutoCAD vollständig?
Nein. Das ist eine andere Werkzeugklasse. Sie deckt die meisten Alltags- und Projektaufgaben am Grundstück ab, aber nicht den gesamten Ingenieur-Stack.
Kann man Werkzeuge kombinieren?
Ja. Zum Beispiel: Grundplan und Zonierung online, ein enger technischer Teil in CAD.
Was sollten Einsteiger ohne Erfahrung wählen?
Mit einem Online-Planer starten: So verstehen Sie die Grundstückslogik schneller und erhalten schneller ein messbares Ergebnis.
Fazit
Wählen Sie nicht das "schwierigste" Werkzeug, sondern das, das in Ihrem Kontext das richtige Ergebnis liefert. Für die meisten Privatgrundstücke ist die Logik so: schneller 2D-Kern + verknüpfte Visualisierung, ohne Bruch zwischen Bild und Plan.
Nächster Schritt: formspace.design vs Dienste nur mit KI-Foto.
Veröffentlicht:

Volodymyr Vybornyi
Landschaftsdesigner, Gründer von https://formspace.design/
Schreibt über Landschaftsdesign, Business und moderne computergestützte Planungswerkzeuge für Landschaften – einschließlich KI.