FormSpace
formspace.design
All posts
Mediterranean garden on 8 sotok: gravel, shade, zone scheme
Plot templatesA01 · 6 sotok rectangle6 sotokbeginnerrectangleFormSpacestep 4 · solutionmaterials2D planflat plotzoning

Mediterranean garden on 8 sotok: gravel, shade, zone scheme

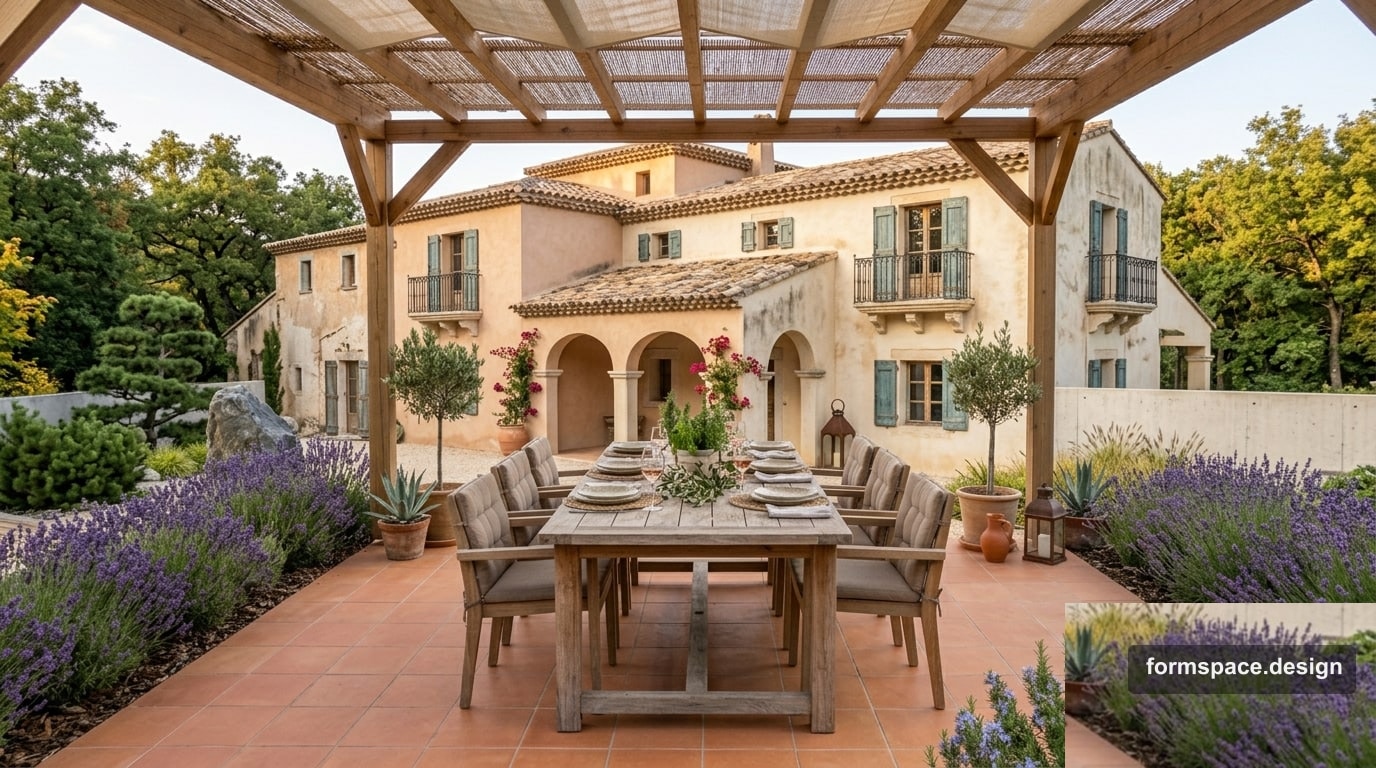
Mediterranean garden on 8 sotok: gravel paths, pergolas for shade, dry plantings, and a 7-zone scheme. Basis for a 2D plan in FormSpace.

Short answer: a Mediterranean garden on 8 sotok (~800 m²) is built around a shaded terrace, gravel paths, and dry plantings instead of a large lawn. The main task is to avoid overheating the yard: pergolas, canopies, and trees provide shade while open areas stay compact. Below: a 7-zone scheme with percentages and transfer to FormSpace.

Previous step — 8-sotok minimalism layout: strict geometry and one lawn. Here — archetype A01 at 800 m² with warm tones, gravel, and focus on shade and dry garden.

Who this is for

ParameterRecommendation
Area~8 sotok (750–850 m²)
ShapeRectangle, house on short or long side
ClimateWarm summers, dry spells or scheduled irrigation
LivingPermanent or frequent country use
Family2–5 people, no large vegetable garden
HouseStucco, stone, terracotta roof
BudgetMedium: shade and surfaces matter more than decor
Care4–6 hours/month — less lawn, more shrub trimming

Idea in one paragraph

A Mediterranean 8-sotok plot is warmth, light, and water economy. The center is a pergola terrace and a gravel courtyard with large pots and shrubs. Lawn, if any, is small (10–15% of area), not the main hero. Paths — gravel or stone chips; shade — pergolas, canopy, 2–3 trees by the lounge zone. Utility areas go behind plantings so they do not spoil the “southern” view.

Zoning scheme

Reference: flat rectangle, house near the entrance.

#Zone~%~m²Content
1Parking / entrance10801–2 spaces, gravel or natural-toned stone
2Main path864Gravel to terrace, 1.2–1.5 m; light curve allowed
3Terrace + shade16128Stone/terracotta, pergola or canopy, table for 6–8
4Gravel courtyard22176Open “dry” patch: pots, large ceramics, benches
5Dry plantings20160Lavender, rosemary, olive forms, grasses — in bands
6Compact lawn / mulch1296Small lawn or decorative mulch by play corner
7Utility1296Shed, compost, irrigation — behind plantings, service path

Total: 100% ≈ 800 m².

Connection scheme

[Gate] ──gravel──► [Terrace + pergola] ──► [Gravel courtyard]
              │                                    │
         [Parking]                          [Dry plantings]
                                                    │
                                               [Utility shed]

Main rule: shade at the lounge zone is mandatory — pergola, canopy, or trees south of the terrace.

FormSpace brief (block 1.1)

  • Area: 8 sotok / 800 m²
  • Style: “Mediterranean garden: gravel, terracotta, pergolas, dry plantings, little lawn”
  • Layout type: free, soft lines
  • Atmosphere: warm, sunny, with shade zones
  • Functions: parking, terrace, gravel lounge; no large vegetable garden

Materials

ElementRecommendationAvoid
TerracePorcelain, natural stone, terracottaSlippery polished tile without slope
PathsDecorative gravel 20–40, granite chipsAsphalt “like a factory yard”
Gravel courtyardLarge chips + geotextileFine sand that scatters
ShadePergola, awning, curtains, standard treesOpen terrace without midday sun protection
PlantingsLarge pots, mulch, gravel in bedsLawn across the whole plot
FenceStucco, stone, wrought insertsPlastic “wood-look” fence

Palette: terracotta + grey stone + olive-green foliage. Accent — one flower color (lavender, geranium).

Planting

Trees (2–4 on 8 sotok): olive, fig, standard apple — by climate; plant near terrace for shade, not in gravel center.

Shrubs: lavender, rosemary, santolina, hydrangea in partial shade.

Stop list: lawn on 40% of area, rock gardens, pond without maintenance plan.

Typical mistakes

  1. Large lawn in a “dry” style — water and care eat the budget.
  2. Terrace without shade — lounge zone empty at midday.
  3. Too many small beds — Mediterranean reads as bands, not patchwork.
  4. Utility shed at the front entrance — ruins first impression.
  5. AI render without a plan — first plan in an evening, then visual.

How to transfer to FormSpace

StepBlockAction
11.1Brief from table above
21.2 – 1.3Underlay, ~800 m² boundary
31.4House, gate, existing trees
41.57 zones as polygons
51.6Paths, terrace, gravel, plantings
61.7Check: gravel ~176 m², terrace ~128 m²
72.1 / 3.1AI concept and visual — optional

AI hint: ~8 sotok plot, Mediterranean style, gravel, pergolas, dry plantings, little lawn, warm palette.

FAQ

Can I skip lawn entirely?

Yes. Replace zone 6 with decorative mulch or stone chips — zone logic stays the same.

Does it work in a northern climate?

Yes, if you pick hardy analogues (spirea, juniper, apple) and add a canopy instead of an open pergola.

How many trees for shade?

On 8 sotok, 2–3 large forms by the terrace and one accent at the entrance are enough.

Do I need a landscape designer?

For a typical flat 8 sotok — not required: the scheme and FormSpace plan are enough for a contractor.

Summary

Mediterranean garden on 8 sotok7 zones, gravel instead of lawn, shade at the terrace, and dry plantings in bands. Easy to check with family, transfer to a 2D plan, then generate AI visuals.

Start now: create a project in FormSpace and move the zone table into blocks 1.1 and 1.5.

Published:

Author

Volodymyr Vybornyi

Volodymyr Vybornyi

Landscape designer, founder of https://formspace.design/

Writes about landscape design, business, and modern computer-aided landscape planning tools, including AI.

Try it on your plot

Create a project and draw your plot plan — free, in the browser.

After sign-up — pick a module, see plans, and create your first project in minutes.

Start for free
