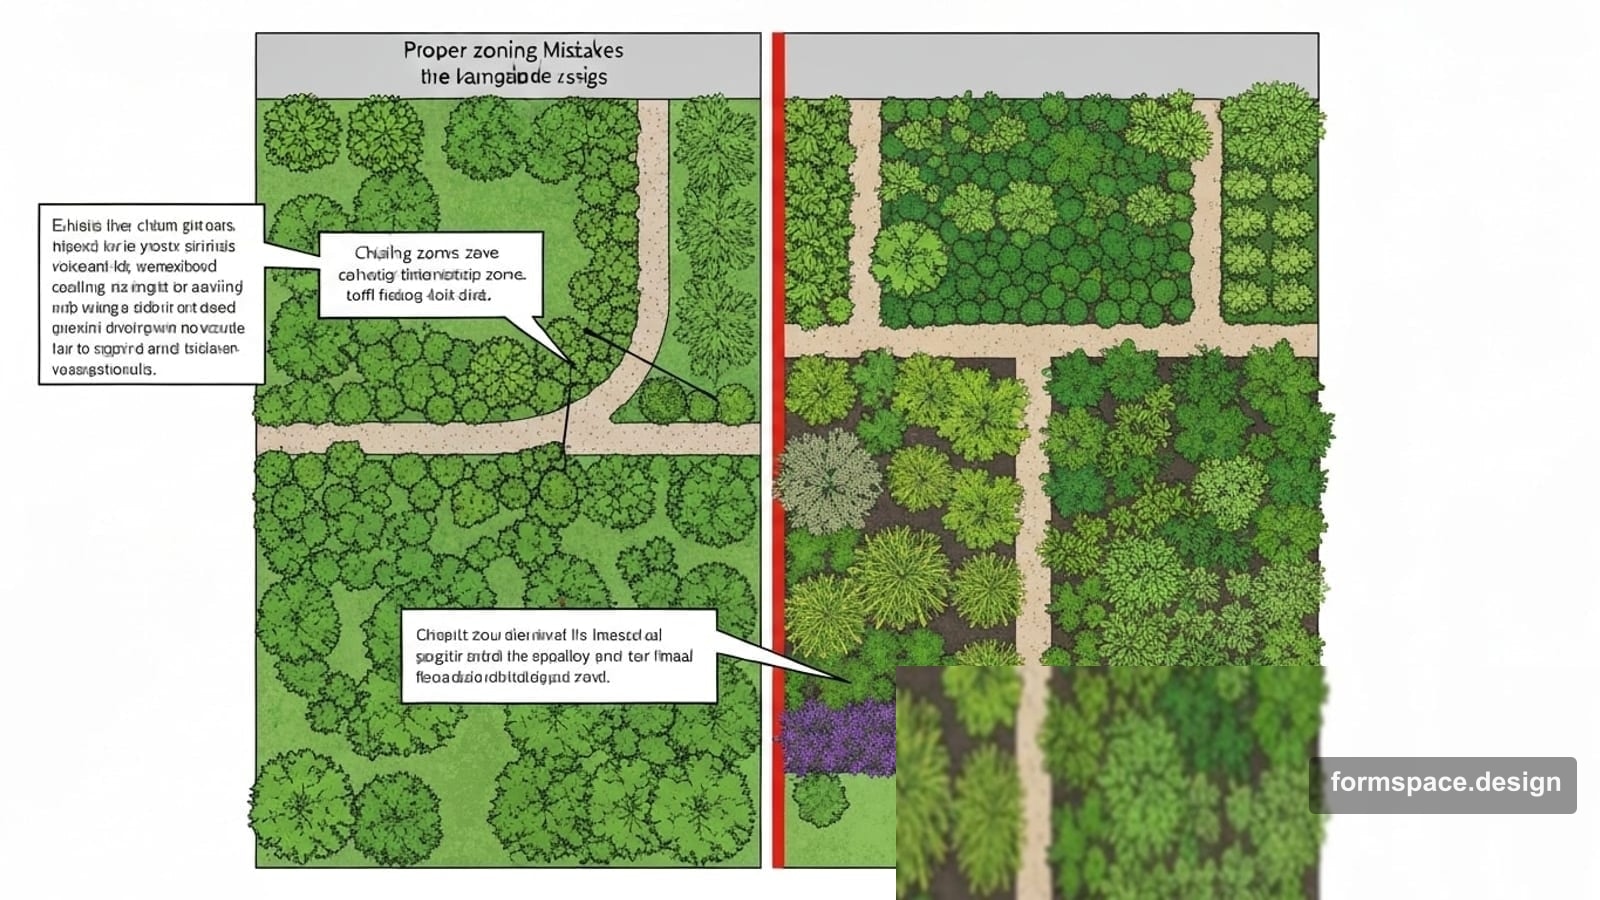
7 plot zoning mistakes: what plans get criticized for (and how to check)
Typical yard and plot planning mistakes: scattered zones, utility block in the front view, “software circles”, visuals without scale. Checklist before the estimate.
Short answer: most often a plot plan fails not because of “ugly shrubs” but because of zone logic: kitchen and grill far from the terrace, utility block visible from the street, five paths instead of one main route, a pretty picture without dimensions. Below — 7 typical mistakes (from common critiques of plot layouts) and how to check your scheme before the estimate. Next in the series — functional zoning: terms, percentages, and reference schemes.
You do not have to choose software or a garden style yet. First — understand why the plan “does not match” life on the plot.
Where this list comes from
When plot owners and landscape designers discuss other people’s layouts in open communities (design and peer-review sections), the same complaints repeat year after year — not about “bad taste” but about zone links, scale, and visibility of utility areas. AI image generators do not catch these errors — they draw decor. The checklist below is useful for plot owners, weekend gardeners, and anyone preparing a scheme for a contractor.
Mistake 1: relaxation zones scattered to the corners
Symptom: terrace by the house, grill or outdoor kitchen on the opposite side, pool or play area in a third corner. In real life you end up “running” with plates and towels.
Why it gets criticized: a typical critique — “the fire pit is too far from the pool / from the house”. The group cannot sit on the terrace and grill kebabs at the same time without crossing the whole yard.
How to check:
- Draw three points: door to terrace → cooking/grill spot → swimming or play area (if any).
- Walk the route mentally in shoes; if it is more than 15–20 m in a straight line on 6 sotok — rethink the layout.
- Keep the relaxation core (terrace + grill + water) in one sector near the house; vegetable garden and utility block — in another.
Mistake 2: “software circles” instead of plot logic
Symptom: pretty ovals and rings on the plan, but unclear where the car goes, where people walk, and how many metres of lawn there are.
Why it gets criticized: “software stamp” — when shape is drawn for the picture, not for your rectangle, narrow yard, or slope.
How to check:
- Every zone has a function name (parking, terrace, lawn), not only “zone 3”.
- Plot outline matches the fence or documents; zone areas add up to ≈ 100%.
- The scheme shows one main path entry → terrace.
More on proper zoning — in the guide functional plot zoning.
Mistake 3: utility block in the front view
Symptom: from the terrace or street you see the shed, compost, clothesline, rubbish bins.
Why it gets criticized: the plot’s “face” and utility are mixed. The front zone should read separately.
How to check:
- Stand on the terrace and at the gate — what is in the centre of the view?
- Utility block, beds, septic tank go behind the house, into a corner, or behind planting.
- On the plan the “utility” zone is usually 5–8% on 6 sotok, not 25% at the facade.
Examples where the utility block is tucked away in zone %: minimalism on 6 sotok, classic garden.
Mistake 4: five paths instead of a path hierarchy
Symptom: every zone outlined with its own path; lawn cut into strips; unclear where to go “by default”.
Why it gets criticized: extra paving = budget and visual noise. No main and secondary routes.
How to check:
- Mark one path 1.2–1.8 m wide: gate → terrace.
- Other routes — narrower (0.8–1.2 m) and only to utility block, vegetable garden, garden gate.
- Lawn — one connected mass, not a “patchwork quilt”.
Mistake 5: fence, neighbours, and noise ignored
Symptom: terrace and bedrooms face a noisy street; play area at a shared fence without screening; parking blocks the neighbour’s entry.
Why it gets criticized: the plan is drawn in a vacuum, without plot boundaries and context.
How to check:
- Mark north, sun direction, and neighbouring plots on the scheme (at least schematically).
- Quiet zones (bedroom, children’s area) — farther from the road; active ones (grill, play) — with wind and smoke toward neighbours in mind.
- Entry and car turning — on your strip, not someone else’s.
Mistake 6: visual without scale and links
Symptom: a beautiful render “like in a magazine”, but unclear whether the gazebo fits, how many metres of path, and where the fence runs.
Why it gets criticized: in typical feedback — “I like the picture, but you cannot build from it”.
How to check:
- Is there a dimensioned plan (at least boundary + key setbacks)?
- Does the visual match the plan: same zones, same objects?
- If only AI photos — see the comparison formspace.design vs “AI photo only”: when images are enough and when you need a plan.
Mistake 7: no orientation and shade
Symptom: terrace faces west without a canopy; lawn is a permanent “sun patch”; trees planted where the house needs light.
Why it gets criticized: in every second sketch critique — “north at the top?” and “where does the shadow fall?”.
How to check:
- On the plan — north arrow (or cardinal directions marked).
- Terrace: morning/evening vs midday; is a canopy or pergola needed?
- Large trees — do not block windows or break the main view without reason.
(A separate guide on north on the plan is in the blog queue.)
Checklist before estimate and planting
| # | Question | Yes / no |
|---|---|---|
| 1 | Relaxation zones (terrace, grill, water) in one convenient sector? | |
| 2 | Every zone has a function and ~% of area? | |
| 3 | Utility block not in the front view? | |
| 4 | There is one main path and a connected lawn? | |
| 5 | Fence, entry, neighbours accounted for? | |
| 6 | There is a plan with scale, not only a picture? | |
| 7 | North and approximate shade marked? |
If two or more answers are “no” — zone scheme first, then materials and plants.
What to do next
- Learn terms and % — functional plot zoning (step 2 in our guide series).
- Take a ready frame for a typical plot — templates 6 sotok minimalism or classic.
- Draw a plan in one evening — when you reach practice: step-by-step guide.
At this stage you do not have to sign up for a service — checking the scheme on paper or in a draft is enough.
Frequently asked questions
Is this only for large plots?
No. On 4–6 sotok mistakes are more visible: nowhere to “hide” the utility block or spread zones apart. The checklist is for typical single-family housing.
Is one AI render enough?
For “seeing the mood” — yes. For estimate, paving, and planting — no, you need a plan with boundaries and zones.
How many zones are normal on 6 sotok?
Usually 5–7, not 15. Detailed table — in the zoning guide.
Do I need a landscape designer?
For complex terrain and engineering — yes. For flat 6–10 sotok with a house, zone scheme + checklist check above is often enough.
How to avoid “software circles”?
Start with functions and %, not flower-bed shape. Parking, terrace, lawn, utility block first — decor later.
Summary
Seven common mistakes — scattered relaxation zones, decorative geometry without logic, utility block on view, extra paths, ignored context, visual without dimensions, missing orientation. Fixing them is easier on the scheme than after laying tile.
Next step: functional plot zoning — how to name zones correctly, set percentages, and movement links.
Continue reading: Functional zoning: scheme, percentages and terms.
Published:

Volodymyr Vybornyi
Landscape designer, founder of https://formspace.design/
Writes about landscape design, business, and modern computer-aided landscape planning tools, including AI.