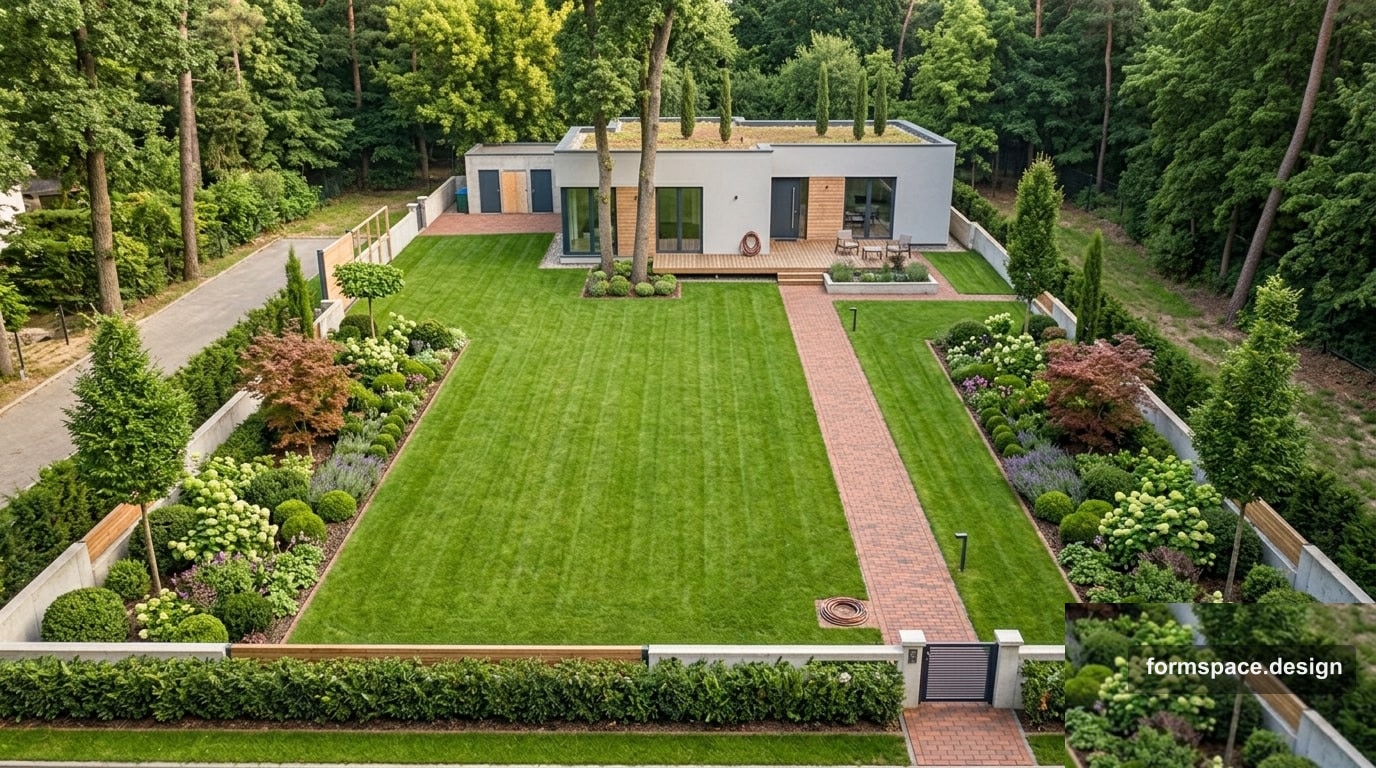
Quadratisches Grundstück von 6 Hektar: Symmetrie- und Zonendiagramm
Nahezu quadratische Fläche ~25×25 m: Achsen- oder Querlogik, Prozentanteile der Zonen, Materialien. Technische Spezifikation für formspace.design.
Kurze Antwort: Auf einem quadratischen Grundstück von etwa 6 Hektar funktioniert eine klare Geometrie am besten: eine Achse, ein Wegkreuz oder eine ruhige Symmetrie der Bepflanzung. Wenn das Haus auf einer Seite liegt, wird die Rechtwinkligkeit durch den Hinterhof und nicht durch das gesamte Grundstück auf einmal unterstützt.
Die Idee des Layouts besteht nicht darin, 25 x 25 Meter in kleine Stücke zu unterteilen, sondern eine lesbare Mitte zu belassen und Servicebereiche an den Rändern zu entfernen. Ein Quadrat macht es verlockend, ein Blumenbeet genau in der Mitte zu platzieren, aber oft funktionieren ein rechteckiger Rasen, eine Terrasse in der Nähe des Hauses und gespiegelte Seitenbepflanzungen besser. Schauen Sie sich zum Vergleich klassischer Garten von 6 Hektar, Minimalismus auf 6 Hektar und einen separaten Fall Haus in der Mitte des Geländes an.
Materialien und Zonen
Bei einem Platz sind glatte Kanten wichtig: Platte oder Klinker auf der Hauptachse, Siebe oder Kies auf Nebengängen, Rasen in einem Stück, Einfassungen ohne zufällige Biegungen. Es ist besser, die Bepflanzung nicht buchstäblich nach jedem Busch, sondern nach Masse zu spiegeln: zwei Seitenstreifen gleicher Breite, eine Wiederholung der Büsche, ein paar Bäume in den Ecken, der Wirtschaftsblock ist mit einem grünen Bildschirm abgedeckt.
| Nein. | Zone | ~% | ~m² | Was zu verpfänden ist |
|---|---|---|---|---|
| 1 | Einfahrt und Parken | 12 | 72 | In der Nähe der Straße, ohne das Zentrum zu erfassen |
| 2 | Vorderachse | 8 | 48 | Weg zum Haus oder Hof |
| 3 | Terrasse | 14 | 84 | An der Fassade mit Blick auf das Zentrum |
| 4 | Zentraler Rasen | 32 | 192 | Quadratisches oder breites Rechteck |
| 5 | Seitenlandungen | 18 | 108 | Spiegelmassen, Schatten, Privatsphäre |
| 6 | Hozblok | 8 | 48 | Ecke mit Bepflanzung geschlossen |
| 7 | Sekundärpfade | 8 | 48 | Bypass, Zugang zu Wasser und Service |
So bauen Sie formspace.design ein
Legen Sie in 1,1 die Spezifikation fest: „6 Hektar großes Quadrat, Symmetrie, klassischer oder ruhiger Minimalismus, zentraler Rasen, Nutzfläche in der Ecke.“ Laden Sie in 1,2 einen Hintergrund oder eine Katasterskizze hoch. Zeichnen Sie bei 1,3 die Ränder und überprüfen Sie den Maßstab der Seiten. Markieren Sie bei 1,4 das Haus, die Auffahrt, alte Bäume, den Brunnen und die Zäune. Bei 1,5 legen Sie die Zonen in große Rechtecke an. Fügen Sie in 1,6 Abdeckungen, Bepflanzungen, Terrasse, Gemüsegarten und Sichtschutz hinzu. Überprüfen Sie bei 1,7 die Rasenflächen, Pflasterungen, Bepflanzungen und Weglängen.
Häufige Fehler
- Ein rundes Blumenbeet in der Mitte und chaotische Wege: Das Quadrat verliert seine Kraft.
- Das Haus liegt im Zentrum ohne normale Umgehungs- und Servicewege.
- Ignorieren Sie Norden und Schatten, obwohl die Ausrichtung die Terrasse und den Gemüsegarten beeinflusst.
- Teilen Sie das Grundstück in vier gleiche, aber nutzlose Viertel.
- Platzieren Sie den Hauswirtschaftsblock auf der Sichtachse von der Terrasse.
- Führen Sie zu viele unterschiedliche Beläge auf einer kleinen Fläche durch.
FAQ
Ist ein Gleiskreuz notwendig?
Nicht immer. Ein Kreuz ist angebracht, wenn Haus und Eingang dieses Schema unterstützen. Oft reichen eine Achse und ein sekundärer Bypass aus.
Wo ist der beste Rasen?
In der Mitte oder leicht zum Hinterhof versetzt, damit es von der Terrasse aus lesbar ist und nicht mit dem Parkplatz kollidiert.
Wie legt man einen Gemüsegarten an?
Im seitlichen oder hinteren Bereich in Wassernähe. Auf einem Platz lässt es sich leicht durch Bepflanzungen verbergen, ohne die zentrale Komposition zu zerstören.
Was tun, wenn das Haus asymmetrisch ist?
Erzwingen Sie nicht alles in Einklang zu bringen. Achten Sie auf die Symmetrie im Garten: Rasen, Seitenbepflanzung, parallele Wege.
Wie berücksichtigt man Himmelsrichtungen?
Überprüfen Sie, wo morgens und abends die Sonne sein wird. Lesen Sie mehr dazu im Artikel über Norden und Ausrichtung.
Zusammenfassung
Ein quadratisches Grundstück liebt Ordnung, erfordert aber keine strenge Formalität. Sammeln Sie große Flächen, lassen Sie eine starke Mitte und verlagern Sie den Dienst an die Ränder. Beginnen Sie in formspace.design: Projekt erstellen und überprüfen Sie dann die Bereiche und Materialien im Bericht.
Veröffentlicht:

Volodymyr Vybornyi
Landschaftsdesigner, Gründer von https://formspace.design/
Schreibt über Landschaftsdesign, Business und moderne computergestützte Planungswerkzeuge für Landschaften – einschließlich KI.