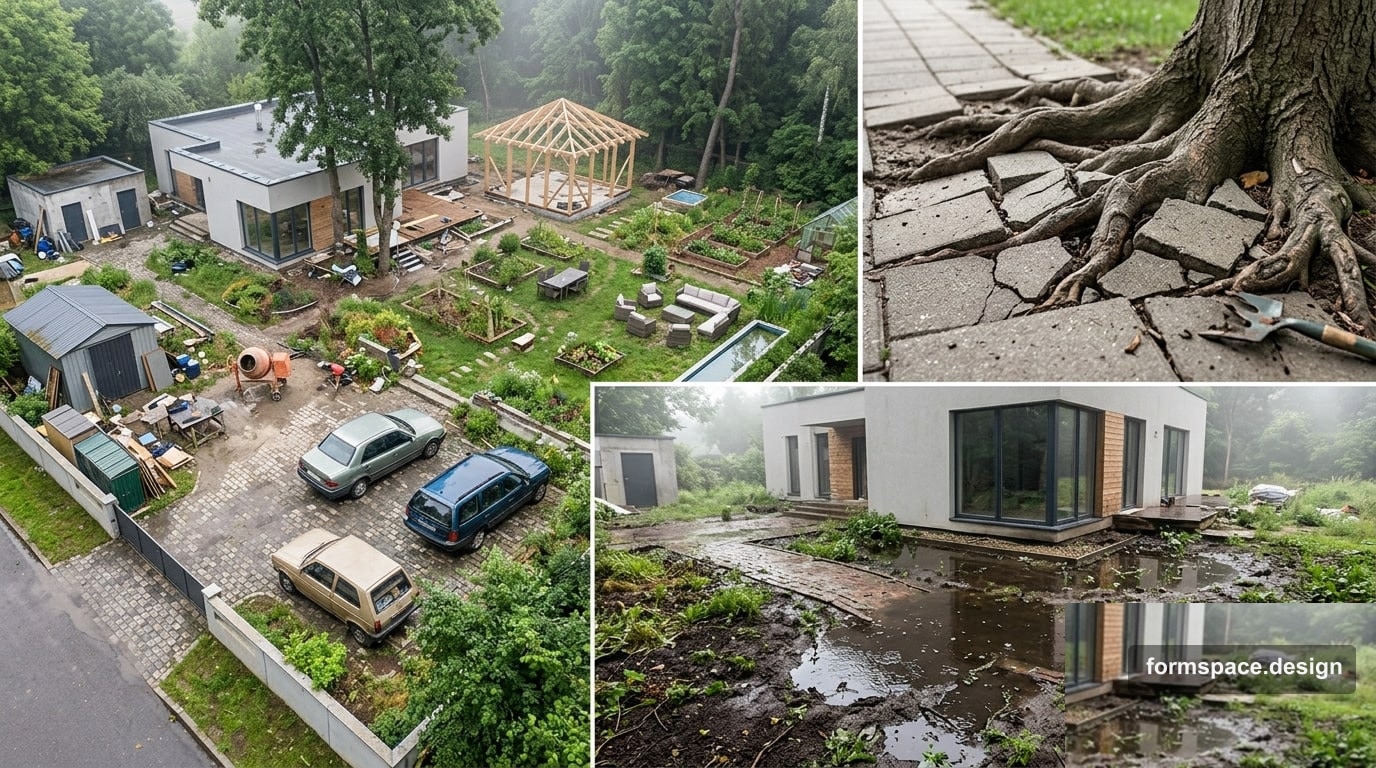
Kritische Landschaftsfehler auf dem Grundstück: Plan, Boden, Entwässerung
Typische Fehler beim Privatgarten: kein Masterplan, zu viel Belag, Pflanzen ohne Endgröße, verdichteter Boden und falsche Bauabläufe. Checkliste vor dem Kostenvoranschlag.
Kurzantwort: Teure Nacharbeiten entstehen selten durch „schlechten Geschmack“, sondern durch Systemfehler: Gestaltung ohne Masterplan, zu viel Belag, Pflanzung ohne Endgröße, bauverdichteter Boden, schlechte Entwässerung und Arbeiten in der falschen Reihenfolge. Unten eine Checkliste aus russisch- und englischsprachiger Fachpraxis. Die Zonenlogik steht separat in 7 Zonierungsfehlern.
Warum die Liste mehr ist als „schöne Beete“
Ein dauerhafter Garten steht auf vier Säulen: Plan, Boden, Wasser und Bauablauf. Ein KI-Bild oder Pinterest deckt nur Ästhetik ab. Ohne Masterplan, Pflanzlogik und Regenwasserschema kommen in wenigen Jahren Pfützen, setzende Wege, sterbende Bäume und Abrissbudget.
Fehler 1. Stückweise gestalten ohne Masterplan
Symptom: Impulskäufe, Pavillon „solange die Kolonne da ist“, danach blockieren Zufahrt, Terrasse und Beete einander.
Warum es scheitert: Fragmente ohne Konzept werden isolierte Zonen. Nebenräume (Müll, Holz, Auslauf) kommen zuletzt und ruinieren Fensterblicke.
Vor dem Angebot prüfen:
- ein Blatt mit Grenze + Haus + Zufahrt + 3–5 Zonen + Entwässerung;
- Nebenräume jetzt gesetzt, nicht „finden wir später“;
- Gartenstil passend zur Architektur.
Arbeitszeichnung an einem Abend: Grundstück zeichnen.
Fehler 2. Angst vor „Gartenräumen“: ein offener Rasen überall
Symptom: das ganze Grundstück auf einen Blick; Mähen frisst das Wochenende.
Warum es kritisiert wird: ohne Hecken, Pergolen und Schirme fehlt Tiefe und die Trennung ruhig/aktiv. Profis nutzen verbergen und enthüllen — Zonen öffnen sich beim Gehen.
Check: 2–3 Schirme zwischen Ankunft, Erholung und Technik markieren. Null Schirme = Plan noch roh.
Fehler 3. Belag, schmale Wege und „Wellen“ auf der Zeichnung
| Parameter | Häufiger Fehler | Arbeitsziel |
|---|---|---|
| Hardscape / Softscape | Belag >40 % | Oft 20–25 % hart; bis ~50 % im kleinen Hof |
| Hauptwegbreite | 0,8–0,9 m „zum Sparen“ | ≥1,2 m zu zweit und mit Schubkarre |
| Rasenkanten | Kleine Schlangenlinien | Große Bögen oder klare Geometrie |
| Streifen am Zaun | 0,5–0,8 m | Pflanztiefe ~1,8–2,4 m bei hohem Zaun |
| Patio | Tisch bündig zur Kante | ≥1 m vom Tischrand zur Belagskante |
Feine Wellen wirken auf dem Papier lebendig, auf Augenhöhe unordentlich — und kaum mähbar. Spitze Kieskeile fangen Unkraut. Eine feste Kante zwischen Rasen und Beet spart Jahre Pflege.
Fehler 4. Pflanzen für heute, nicht für die Endgröße
Symptom: in 10–15 Jahren heben Wurzeln Belag, Kronen verdunkeln Fenster, Äste treffen Fassade und Dachrinne.
Regeln, die Geld sparen:
- Platz für die Endgröße, nicht den Topf.
- Schichten bauen (Baum → Strauch → Staude), keine Sammlung einzelner „Stars“.
- Gruppen von 5–9 gleicher Art — Maßstab wirkt neben dem Haus.
- Nach Wasserbedarf gruppieren: Feuchte- und Trockenpflanzen im selben Beet streiten.
- Aggressive Ausläufer eindämmen — sie tilgen Nachbarn in wenigen Saisons.
Sonnenorientierung ergänzen — siehe Norden im Plan.
Fehler 5. Verdichtung und Bäume, die Jahre später versagen
Schwere Geräte auf feuchtem Boden quetschen Poren: Wasser und Luft bewegen sich kaum. Wurzeln bleiben flach; der Baum verträgt Trockenheit und Wind schlecht. Symptome oft Jahre später: kleine Blätter, früher Laubfall, lichte Krone, Schädlinge.
Vor Baubeginn:
- Wurzelschutz wertvoller Bäume einzäunen;
- Schotter und Zement vom Stamm fernhalten;
- Gräben von Skelettwurzeln fernhalten;
- keine Mulch-„Vulkane“ über 5–7 cm am Wurzelhals.
Jeder „überflüssige“ Altholzbaum kann den Grundwasserstand heben — das Grundstück wird nasser, nicht sauberer.
Fehler 6. Wasser und Gelände „wie es kommt“
Typische Fehler:
- kein Belagsgefälle von 1–2 % vom Haus weg → Pfützen und Glätte;
- Fallrohre auf Sockel oder Beete → Erosion und Staunässe;
- Stützmauern oder Hochbeete quer zum Gefälle ohne Drainage → Druck und Risse;
- billiger Auffüllboden mit Bauschutt und Anhebung gegenüber Nachbarn → Streit und erneuter Aushub;
- Pflanzung oder Belag auf frischer Schüttung ohne Setzung → Senken nach einer Saison.
Gefälle und Orientierung auf einem Plan halten, sonst kämpft Schönheit gegen Physik.
Fehler 7. Falsche Bauablaufsreihenfolge
Rasen und Großpflanzen zuerst, Leitungen und Fundamente „später“ — klassischer Weg zum Überzahlen. Arbeitsfolge:
- Rohplanum und Abfuhr von Schutt.
- Unterirdische Netze (Regenwasser, Drainage, Leerrohre unter Wegen).
- Wege, Einfassungen, Bauwerke.
- Auflockerung, Anfuhr und Walzen von Mutterboden.
- Bewässerung und Beleuchtung.
- Bäume und Sträucher.
- Rasen zuletzt.
Ein vergessenes Kabel unter fertigem Belag ist kein Detail — es ist ein Versagen der Stufe II. Für Auftragnehmer: Leistungsverzeichnis und Kostenvoranschlag.
Checkliste vor dem Angebot
- Masterplan: Zonen, Wege, Technik, Fensterblicke.
- Belag hat den Hof nicht gefressen; Hauptweg ≥1,2 m.
- Ausreichende Pflanztiefe am Zaun, kein schmaler Streifen.
- Pflanzen nach Licht, Feuchte und Endgröße.
- Wertvolle Bäume während des Baus geschützt.
- Gefälle und Regenwasser abgestimmt auf Haus und Nachbarn.
- Reihenfolge: Netze und Fundamente vor Rasen und Großpflanzung.
FAQ
Worin unterscheidet sich das von Zonierungsfehlern?
Dort: Zonenverknüpfungen (Grill weit von der Terrasse usw.). Hier: Physik des Grundstücks — Boden, Wasser, Pflanzung, Bauablauf.
Brauche ich einen Vermesser auf 600 m²?
Auf ebenem Grund reichen oft Maßband und Gefällechecks. Bei Hang, Stützmauern oder Höhenstreit mit Nachbarn lohnt die Aufnahme.
Lässt sich verdichteter Boden nach dem Bau retten?
Ja, aber Vorbeugung ist günstiger: Tiefenlockerung, Organik, manchmal Spezialgerät. Keinen Schwerverkehr über künftige Beete.
Wo in formspace.design starten?
Grenze und Maßstab → Bestand → Zonen → Wege und Pflanzung. Blöcke 1,3–1,6 bilden den Rahmen vor dem Angebot; Visuals (2,1 / 3,1) kommen nach dem Arbeitsschema, nicht statt dessen.
Fazit
Kritische Fehler wiederholen sich: kein Plan, zu viel Stein, Pflanzen ohne Zukunft, toter Boden, Wasser ohne Weg, Arbeit außer Reihe. Auf der Zeichnung korrigieren — dann ist der Kostenvoranschlag keine Überraschung mehr.
Weiter: Zonierung prüfen oder Grundstück an einem Abend zeichnen in formspace.design.
Veröffentlicht:

Volodymyr Vybornyi
Landschaftsdesigner, Gründer von https://formspace.design/
Schreibt über Landschaftsdesign, Business und moderne computergestützte Planungswerkzeuge für Landschaften – einschließlich KI.