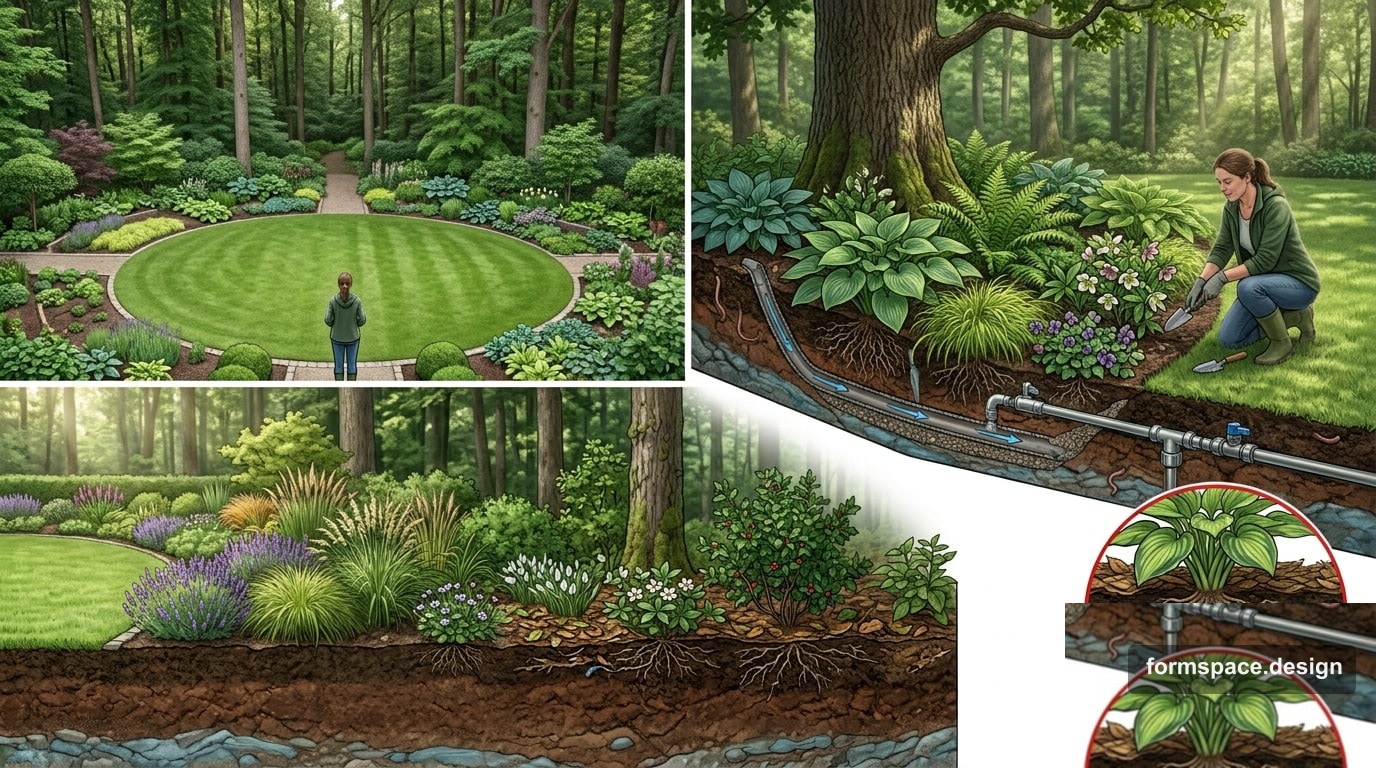
Zone proche de la forêt : zonage à l'ombre et en lisière
Lisière de forêt : moins de pelouse, plus de plantations et des solutions tolérantes à l'ombre. Diagramme de zone et restrictions pour formspace.design.
Réponse courte : Il est préférable de concevoir un terrain à proximité de la forêt non pas comme une pelouse ordinaire avec une clôture, mais comme une transition de la maison à la lisière naturelle. L'idée principale est de préserver l'ambiance de la forêt, mais de séparer la partie vivante de l'humidité, des racines, des détritus et du vent.
Tout d'abord, déterminez où se trouve réellement le soleil : souvent la terrasse, le potager et l'espace pour les enfants doivent être déplacés vers le côté ouvert, et la lisière de la forêt doit devenir une zone tampon et une zone de promenade. Pour une logique générale, regardez jardin naturaliste et pour l'entretien - chalet nécessitant peu d'entretien.
Idée et zones
Schéma d'exploitation pour 6 à 20 ares : entrée et maison sur un endroit plus sec, terrasse vers la lumière, cour semi-ombragée à proximité de la maison, puis transition douce vers la forêt. La zone tampon de la forêt ne doit pas être transformée en un parterre de fleurs formel : les fougères, les hostas, les brunneras, les groupes de conifères, le paillis, les écorces, les copeaux de bois et les sentiers naturels y fonctionnent mieux.
Répartition approximative : entrée 10 %, maison et terrasse 15 %, cour semi-ombragée 20-25 %, zone tampon forestière 20 %, plantations ombragées 15-18 %, zone utilitaire 7-8 %, sentiers 5-7 %. Si le site est irrégulier, marquez d'abord les points bas humides et tracez ensuite des chemins.
Matériaux
Pour la lisière de forêt, mieux vaut choisir des matériaux peu brillants et pas trop contrastés : graviers, grillages, bois, accents corten, pierre naturelle, paillis. Dans les endroits ombragés, soyez prudent avec les carrelages lisses : ils verdissent et deviennent glissants. Ne laissez la pelouse que là où il y a de la lumière et où il est pratique de la tondre ; à l'ombre profonde, il est remplacé par un couvre-sol et une terrasse.
Comment construire dans formspace.design
En 1,1 notez le brief : « terrain en bordure de forêt, mi-ombragé, tampon jusqu'en lisière, terrasse à la lumière, moins de pelouse ». En 1,2, téléchargez un arrière-plan ou un croquis, en 1,3, entourez les limites et marquez le nord - l'article nord et orientation sur le plan vous sera utile. À 1,4, cartographiez les arbres existants, la maison, les anciens chemins et les chutes. A 1,5, tracez grossièrement les zones sans détailler les végétaux. Dans 1,6, ajoutez des allées, des plantations, des revêtements de sol, une buanderie et un éclairage. Dans 1,7, vérifiez les superficies et les longueurs des sentiers pour la feuille d'enregistrement.
Erreurs fréquentes
- Faites une grande pelouse à l’ombre puis combattez la mousse.
- Coupez tout le bord pour un « aspect épuré » et obtenez du vent, de la poussière et une bordure nue.
- Placez la terrasse là où elle est belle sur le plan, mais sombre et humide en réalité.
- Ignorez les déchets : les feuilles et les aiguilles doivent tomber sur des matériaux faciles à nettoyer.
- Tracez des chemins trop près des racines des grands arbres.
FAQ
Est-il possible de moderniser un espace forestier ?
Oui. La modernité ici n'est pas dans le béton blanc, mais dans la géométrie épurée des allées, les bordures calmes et la répétition des végétaux. À titre de comparaison, regardez minimalisme sur 6 acres.
Que faire contre les moustiques et l'humidité ?
Ne prévoyez pas de vacances permanentes dans les plaines. Dans formspace.design, marquez les zones humides comme restrictions et déplacez la terrasse et la salle à manger vers un côté sec et aéré.
Avez-vous besoin d'une clôture côté forêt ?
Cela dépend des règles du site et de la sécurité. Il est utile d’inclure dans le plan non seulement la ligne de clôture, mais également une zone tampon verte devant celle-ci.
Quelles plantations choisir en premier ?
D'abord le bâti : conifères, arbustes tolérants à l'ombre, couvre-sol. Ajoutez des parterres de fleurs après avoir compris la lumière et l'humidité.
Est-il possible de laisser la zone presque sauvage ?
Oui, si vous tracez des itinéraires clairs et des zones sèches à proximité de la maison. Sans cela, le « sauvage » devient vite inconfortable.
Résumé
La forêt ne bénéficie pas d'un abattage, mais d'une transition compétente : une terrasse lumineuse, des itinéraires secs, des plantations ombragées et une zone tampon jusqu'à la lisière. Rassemblez les contraintes dans le brief, disposez les zones dans formspace.design et passez aux détails : plan de démarrage.
Date de publication :

Volodymyr Vybornyi
Paysagiste, fondateur de https://formspace.design/
Écrit sur le design paysager, le business et les outils modernes de conception paysagère assistée par ordinateur, y compris l’IA.