Plot templates
Designing a 600 sq m Plot in Mediterranean Style: Terrace, Stone, Shade
Create a cozy Mediterranean corner on your 600 sq m plot: patio, pergola, drought-resistant plants, stone, and terracotta for comfortable relaxation.
Read →Plot planning, AI visuals, and practical advice — no fluff.
Create a cozy Mediterranean corner on your 600 sq m plot: patio, pergola, drought-resistant plants, stone, and terracotta for comfortable relaxation.
Read →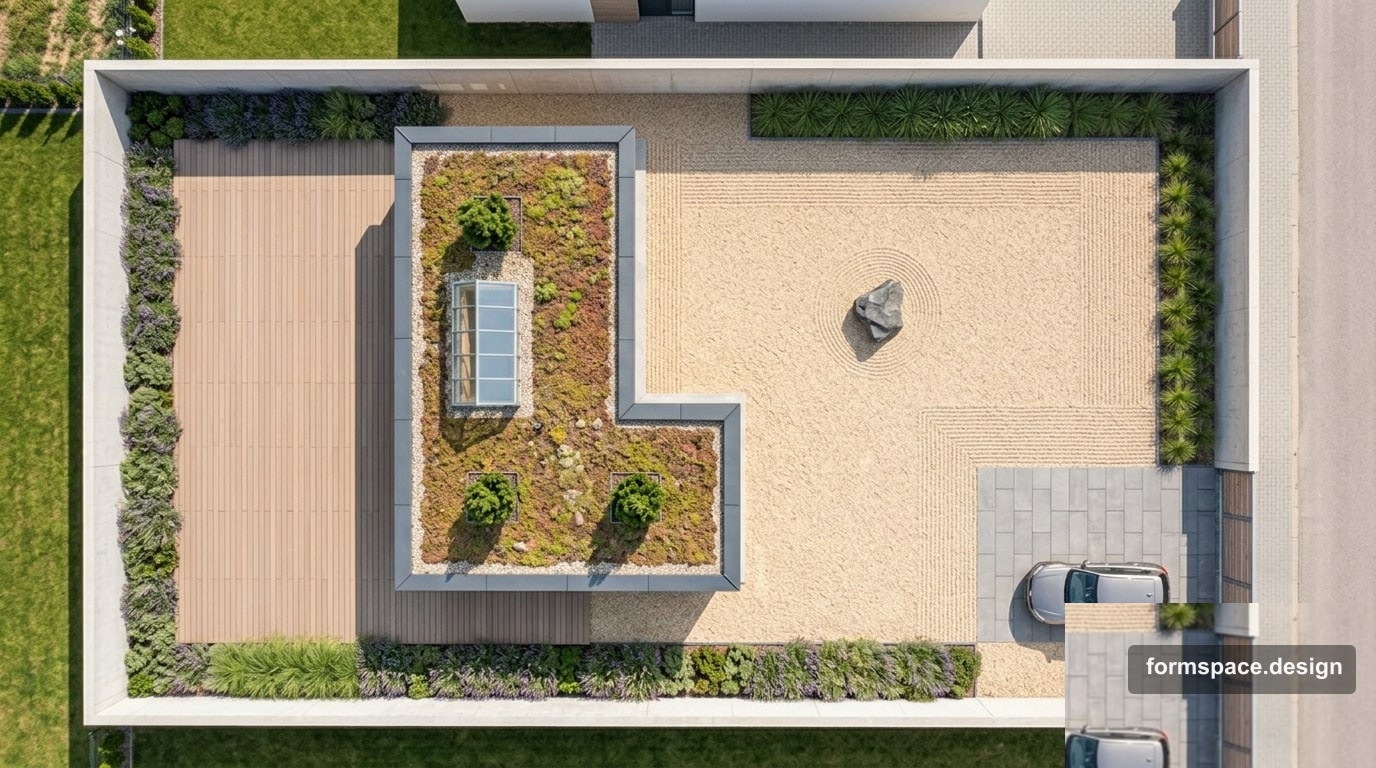
Layout for a 4-sotok urban plot: compact zones, materials, typical mistakes, and transfer to formspace.design.
Read →Effectively plan your 5-are plot (500 sq m) for a young family. Design a safe yard, convenient parking, and a functional children's play area, meeting all your family's needs.
Read →Park-style 20-sotok layout: large lawns, alleys, garden rooms and utility tucked away. Zone percentages for a formspace.design plan.
Read →Efficient planning for a 400 sqm urban plot. Learn how to integrate parking, yard, and storage, ensuring ample light without feeling cramped. Practical tips for a functional, cozy space.
Read →An estate layout for 15 sotok: formal approach, garden rooms, utility set aside, and zone percentages. A formspace.design frame without overload.
Read →Design a Mediterranean paradise on your 20-are plot. Create a cozy patio, picturesque alley, and functional utility yard. Practical tips for zoning and plant selection.
Read →Discover how to effectively plan a 15-sotka plot bordering a forest. Manage shade, aggressive roots, and create privacy while preserving picturesque views and natural beauty.
Read →Create a functional and aesthetic 15-sotka plot design in a minimalist style. Learn about zoning, axial lines, and the use of large planes to achieve a serene landscape.
Read →Effectively plan a 12-sotok plot for two cars, preserving spacious yard area. Get tips on optimal parking placement, entrance design, and efficient zoning.
Read →Discover how to create a harmonious Provence-style landscape on a 12-are plot: zoning for guests, a functional vegetable garden, and a secluded relaxation corner.
Read →Regular layout for a 12-sotok plot: central axis, symmetrical courtyard, zone proportions, materials and plants for a classic garden. Basis for a formspace.design plan.
Read →Create a project and draw your plot plan — free, in the browser.
After sign-up — pick a module, see plans, and create your first project in minutes.
Start for free