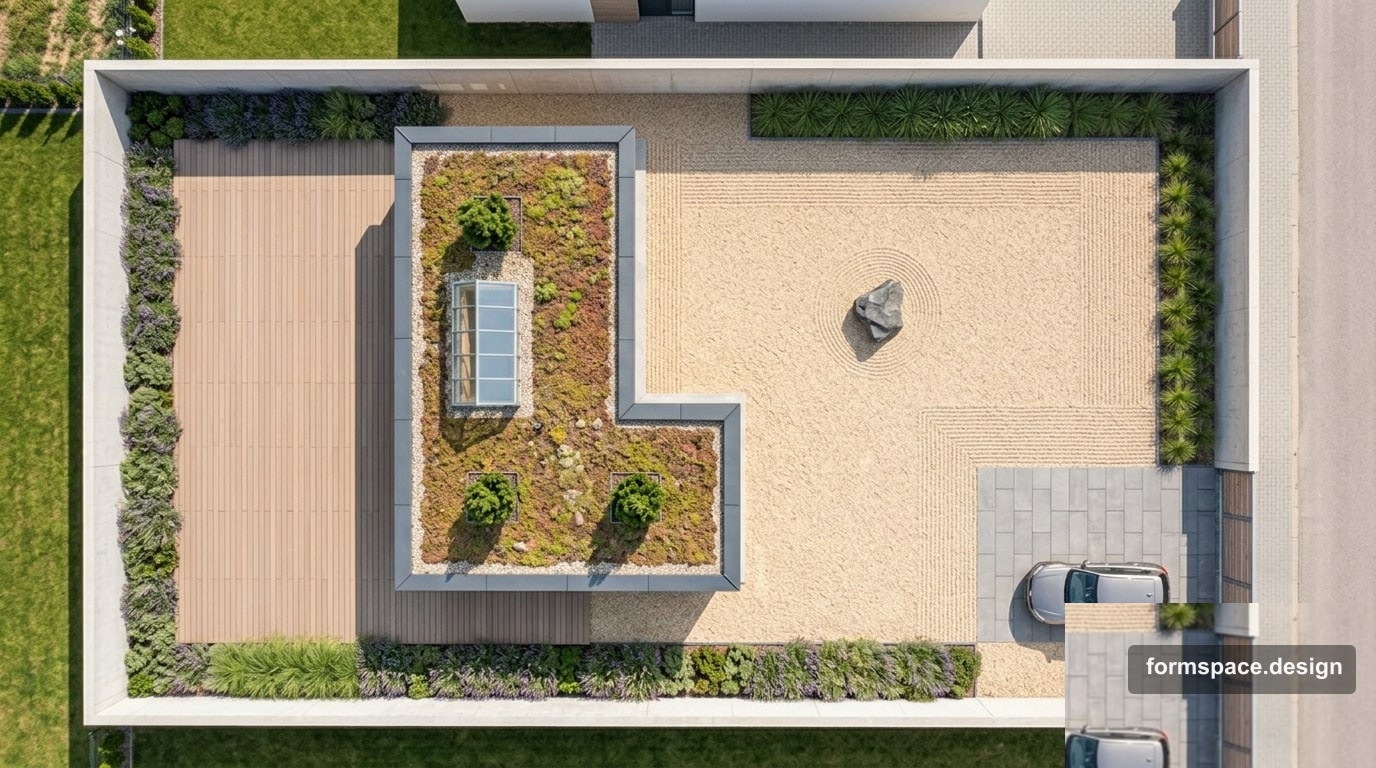
Städtische 4-Ar-Planung: kompaktes Zonenschema
Planung eines städtischen 4-Ar-Grundstücks: kompakte Zonen, Materialien, typische Fehler und Übertrag in formspace.design.
Kurzantwort: 4 Ar (~400 m²) in der Stadt = eine Terrasse, eine Achse, ein Belag statt Rasenflicken und lineare Bepflanzung am Zaun. Technik — Ecktasche 5–6 %. Unten: 6-Zonen-Schema für einen kompakten Stadthof.
Vorheriger Schritt: schmaler Hof im Minimalismus. Hier — Archetyp A02 auf vollen 4 Ar mit Parkplatz und Terrasse.
Für wen
| Parameter | Richtwert |
|---|---|
| Fläche | 3,5–4,5 Ar (~350–450 m²) |
| Lage | Stadt, Siedlung, schmale Front |
| Haus | Reihenhaus, kleines Cottage |
| Familie | 1–4 Personen |
| Pflege | 1–3 Std./Monat |
Idee
Auf 4 Ar kein Platz für fünf Funktionen. Wählen Sie zwei Prioritäten: meist Terrasse + Parkplatz oder Terrasse + Mini-Garten. Rest — pflegearme Flächen: Platten, Holz, Kies; Pflanzen als Streifen, nicht Beete in der Mitte.
Zonierungsschema
Richtwert für ~400 m².
| Nr. | Zone | ~% | ~m² | Inhalt |
|---|---|---|---|---|
| 1 | Parkplatz / Einfahrt | 18 | 72 | 1 Auto, Kies oder Rasengitter |
| 2 | Eingang / Vorbau | 6 | 24 | Schwelle, Beleuchtung |
| 3 | Terrasse | 26 | 104 | Holz oder Platten, Tisch für 4–6 |
| 4 | Offene Fläche | 28 | 112 | Kies/Platte — statt Mini-Rasen |
| 5 | Lineare Bepflanzung | 16 | 64 | Eine Hecke + 1 Baum am Zaun |
| 6 | Techniktasche | 6 | 24 | Tonnen, Haken, schmaler Schrank |
Summe: 100 % ≈ 400 m².
Regel
Eine Hauptlinie: Tor → Terrasse. Parkplatz blockiert diese Achse nicht.
Materialien
| Element | Ja | Nein |
|---|---|---|
| Terrasse | Holz, große Platten | Mosaik, 5 Farbtöne |
| Hof | Ein Kies-/Plattentyp | Rasen 2×3 m in der Mitte |
| Zaun | Hell, mit Grün | Geschlossene 2,2-m-Wand |
| Bepflanzung | Wiederholung 1–2 Arten | Rundes Beet in der Mitte |
Fehler
- 50 % Rasen — auf 4 Ar schwer zu mähen.
- Zwei Autos auf 72 m² — Chaos; besser 1 Platz + Fahrräder.
- Gartenhaus + Terrasse — Doppelung auf kleiner Fläche.
- Garten in der Mitte — kein Weg zum Haus.
- Plan ohne Zonen — alles gepflastert.
In formspace.design
| Schritt | Block | Aktion |
|---|---|---|
| 1 | 1,1 | „4 Ar, urban, Terrasse, 1 Parkplatz, Minimum Rasen“ |
| 2 | 1,3 | Kontur ~400 m² |
| 3 | 1,5 | 6 Zonen aus der Tabelle |
| 4 | 1,6 | Achse, Terrasse, Randbepflanzung |
| 5 | 1,7 | Terrasse ~100 m², Parkplatz ~70 m² |
Siehe funktionale Zonierung.
FAQ
Rasen für Kinder?
Auf 4 Ar — Gummimatte auf Terrasse + offene Platte zum Spielen.
Unterschied zum schmalen Hof?
4 Ar = oft Rechteck mit Parkplatz am Tor; schmaler Hof = Korridor 4×14 m.
Fazit
Städtische 4 Ar — Terrasse, Achse, Belag, Grünstreifen. Sechs Zonen mit % = Brief für den Abendplan.
Start: Projekt anlegen oder Plan an einem Abend.
Veröffentlicht:

Volodymyr Vybornyi
Landschaftsdesigner, Gründer von https://formspace.design/
Schreibt über Landschaftsdesign, Business und moderne computergestützte Planungswerkzeuge für Landschaften – einschließlich KI.