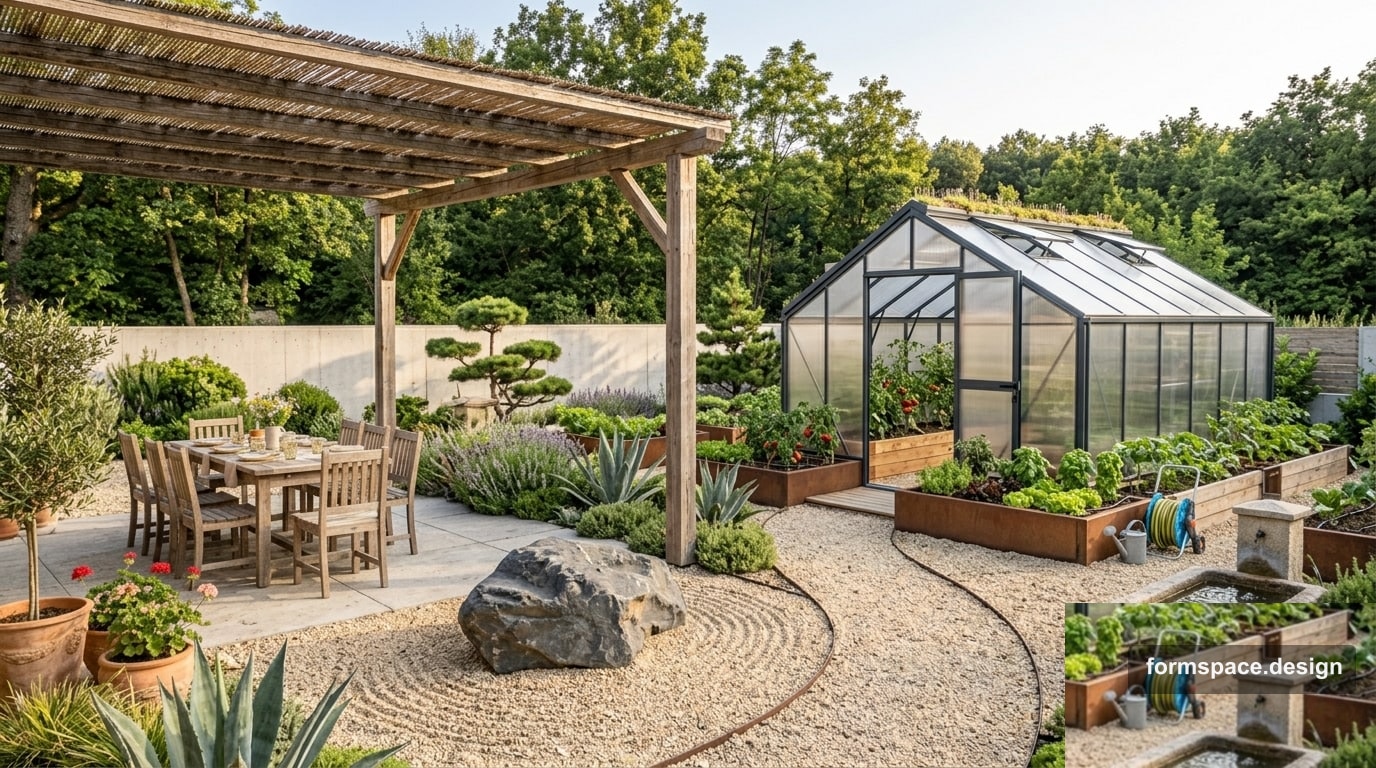
Grundstück mit Gewächshaus: Platzierung, Verbindungen, Zonenschema
Wo ein Gewächshaus auf dem Grundstück steht: Sonne, Wege, Zonenprozente und Übertrag in formspace.design.
Kurzantwort: Ein Gewächshaus ist eine eigene Sonnenzone (~6–10 % der Fläche), nicht im Hauschatten und nicht am Nordzaun. Verbindung zum Haus — kurzer Serviceweg; zum Gemüsegarten — gemeinsame Bewässerungsachse. Unten: 8-Zonen-Schema für ~1000 m² mit Gewächshaus, Beeten und Erholung.
Vorheriger Schritt: 10-Ar-Familienplanung. Hier — Archetyp A03: Grundstück mit Technikkern und Gewächshaus als Garten-„Raum“.
Für wen
| Parameter | Richtwert |
|---|---|
| Fläche | 800–1200 m² |
| Familie | Gemüsegarten, Setzlinge, Erntelagerung |
| Gewächshaus | 12–24 m² (3×4 — 3×8 m) |
| Ziel | Sonne fürs Gewächshaus, Erholung nicht am Zaun |
| Pflege | 6–10 Std./Saison |
Idee
Ein Gewächshaus zieht Sonne, Wasser und Wege. Platzierung auf offenem Süd- oder Südost-Podest, mit leichtem Gefälle für Abfluss. Gemüsegarten — nah, aber nicht „unter Terrassenfenstern“. Erholung — eigenes Zentrum, nicht zwischen Beeten und Polycarbonat.
Zonierungsschema
Richtwert für ~1000 m².
| Nr. | Zone | ~% | Inhalt |
|---|---|---|---|
| 1 | Einfahrt / Parkplatz | 8 | Kurze Seite, Wende |
| 2 | Haus + Terrasse | 14 | Terrasse nicht frontal zum Gewächshaus |
| 3 | Gewächshaus | 8 | Max. 80 m² mit Technikfläche und Wasser |
| 4 | Gemüsegarten / Beete | 22 | Hochbeete, Bewässerungsachse |
| 5 | Rasen / Erholung | 24 | Kinder, Tisch — weg von Gartenmitteln |
| 6 | Bepflanzung / Beeren | 12 | Johannisbeeren, Himbeeren — am Rand |
| 7 | Technik / Kompost | 7 | Neben Garten, nicht am Vorbau |
| 8 | Wege / Verbindungen | 5 | Haus → Gewächshaus → Beete, eine Logik |
Platzierungsregel
Gewächshaus: Süd/Südost, ≥3 m vom Nachbarzaun, Wasser und Strom auf dem Plan. Nicht unter Bäumen.
Materialien
| Element | Empfehlung | Vermeiden |
|---|---|---|
| Fundament | Streifen, Blöcke, Kies | „Auf Rasen“ ohne Fundament |
| Weg zum Gewächshaus | Kies, Platten 40×40 | Matsch über Rasen das ganze Jahr |
| Beete | Corten/Holz, Geotextil | Über das ganze Grundstück verstreut |
| Bewässerung | Eine Leitung mit Ventilen | Schlauch quer über den Rasen |
Fehler
- Gewächshaus im Norden — wenig Licht, Feuchtigkeit.
- Terrasse zum Gewächshaus — visuelles Rauschen und Gerüche.
- Kein Weg — Rasen bis Saisonende kaputt.
- 40 % Gemüsegarten ohne Erholung — Grundstück = Arbeit.
- Wasser vergessen — teure Nacharbeit.
In formspace.design
1,1: „1000 m², Gewächshaus 3×6 im Süden, Beete daneben, Terrasse am Haus“. In 1,5: Gewächshaus-Polygon mit Maßen; in 1,6: Serviceweg und Wasserhahn.
Orientierung — Norden auf dem Plan.
FAQ
Welche Größe für 1000 m²?
18–24 m² für 3–4 Personen; größer — frisst Erholung.
Gewächshaus am Zaun?
Ja, wenn Sonne von Süden nicht blockiert und Zugang von beiden Seiten zum Reinigen.
Fazit
Gewächshaus = Sonnenzone mit Infrastruktur, keine „Kiste in der Ecke“. Schema verbindet Garten, Erholung und Haus ohne Extra-Wege.
Start: Projekt anlegen oder Plan an einem Abend.
Veröffentlicht:

Volodymyr Vybornyi
Landschaftsdesigner, Gründer von https://formspace.design/
Schreibt über Landschaftsdesign, Business und moderne computergestützte Planungswerkzeuge für Landschaften – einschließlich KI.