FormSpace
formspace.design
All posts
Plot with orchard and gazebo: zones without competing paths
Plot templatesbeginnerFormSpacestep 4 · solutionmaterials2D planzoning

Plot with orchard and gazebo: zones without competing paths

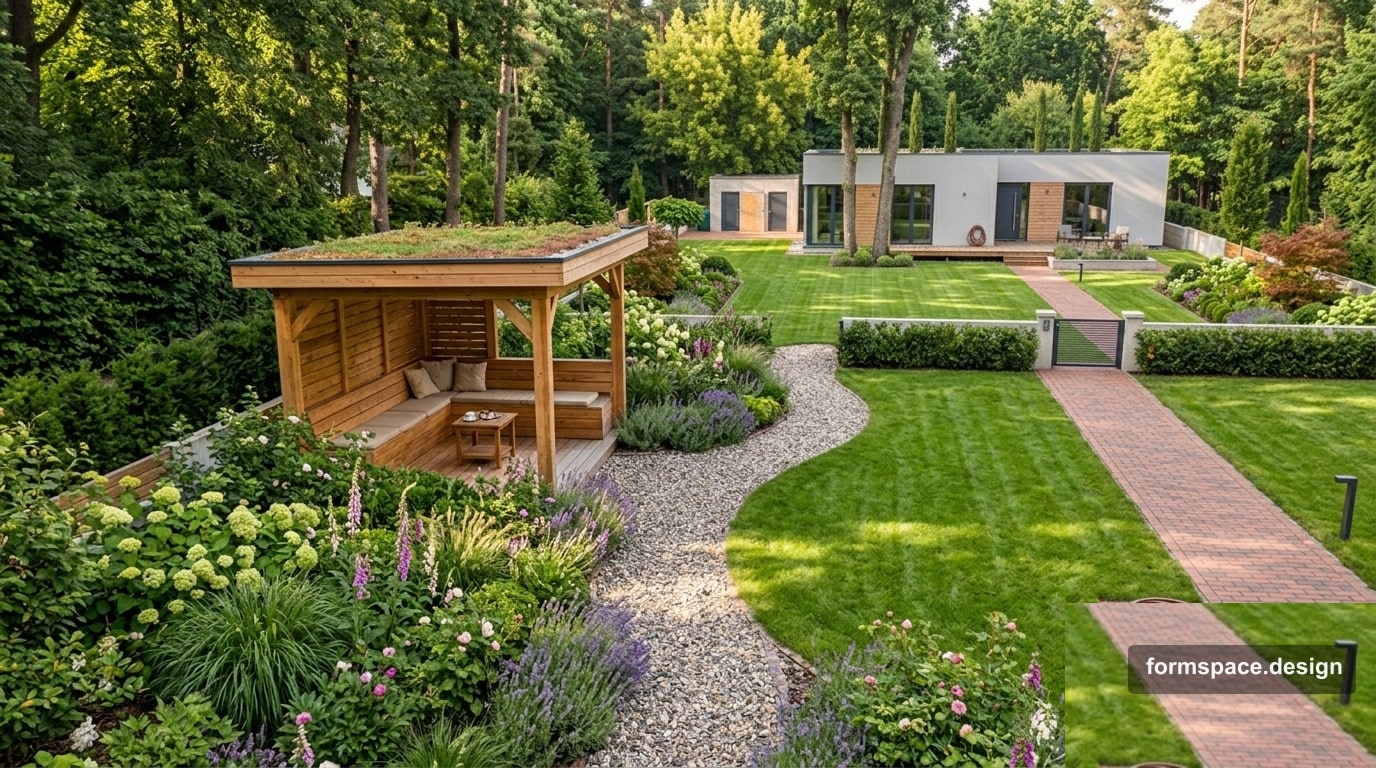
Plot with fruit orchard and gazebo: separate leisure and maintenance routes, 8-zone scheme. Basis for a 2D plan in FormSpace.

Short answer: a plot with a fruit orchard and gazebo needs two different routes: a quiet path to the gazebo for leisure and a service path to the orchard for care and harvest. The main mistake is one trail where guests and a wheelbarrow with compost pass the dining table. Below: an 8-zone scheme with percentages and transfer to FormSpace.

Previous step — large family plot (12–15 sotok): basic cores. Here — archetype A03 with orchard and gazebo without competing paths.

Who this is for

ParameterReference
Area10–15 sotok (1000–1500 m²)
Family3–6 people, garden and outdoor leisure
Orchard8–20 trees or berry bushes
GazeboSeparate shade zone, table, optional grill
TerrainFlat or slight slope
Care10–15 hours/month in orchard season

Idea in one paragraph

Orchard and gazebo are two cores that cannot share one trail. The gazebo faces a lawn or glade; the orchard sits at the back with access for watering and a wheelbarrow. Between them — a planting buffer hiding service routes. The path to the gazebo is soft and short from the terrace; to the orchard — straight and utilitarian from the entrance or utility shed.

Zoning scheme

Reference for ~1200 m² (12 sotok).

#Zone~%~m²Content
1Entrance / parking8961–2 cars
2Terrace by house10120Table, link to lounge zone
3Lawn / glade18216Open patch between house and gazebo
4Gazebo and lounge10120Gazebo, benches, optional grill
5Formal path560Only house → lawn → gazebo
6Fruit orchard22264Tree/berry rows, irrigation, harvest
7Buffer plantings12144Hedge, screen for service paths
8Utility / service path15180Shed, compost, road to orchard

Total: 100% ≈ 1200 m².

Connection scheme

[House] → [Terrace] → [Lawn] → [Gazebo]
                       │
                  [Buffer]
                       │
[Entrance] → [Utility shed] → [Service path] → [Orchard]

Main rule: the formal path does not cross the orchard. The service path does not cut the lawn diagonally.

FormSpace brief (block 1.1)

  • Area: 12 sotok / 1200 m²
  • Style: “Plot with fruit orchard and gazebo, separate routes”
  • Functions: gazebo, orchard, terrace, utility shed
  • Priority: leisure without view of compost and wheelbarrow

Materials

ElementRecommendationAvoid
Path to gazeboGravel, stone, boards — soft lineStraight concrete through orchard
Service pathGravel, screenings, 1–1.2 m wideSame “formal” material as terrace
GazeboWood, metal with wood, stone floorGazebo in center of orchard rows
OrchardMulch, geotextile between rowsLawn under tree canopies
LawnTurf or seed between house and gazeboLawn across entire plot
Utility shedScreen from gazebo and terraceOpen compost by the table

Palette: natural wood + orchard green + one accent at gazebo (stone or planters).

Typical mistakes

  1. Gazebo inside the orchard — insects, fallen fruit, wheelbarrow by the table.
  2. One path for everything — guests see utility work; maintenance is harder.
  3. Orchard without irrigation on the plan — tap/hose needed near utility shed.
  4. Too many trees — shade eats lawn and gazebo.
  5. AI without a plan — first plan in an evening.

How to transfer to FormSpace

StepBlockAction
11.1Brief: orchard, gazebo, separate paths
21.2 – 1.3Underlay, ~1200 m² boundary
31.4House, gate, existing trees
41.58 zones — two routes in different colors
51.6Gazebo, orchard, paths, utility shed
61.7Check: paths do not cross lawn unnecessarily

FAQ

How many trees on 12 sotok?

Reference 8–15 in the orchard zone (22%), with 3–4 m aisles between rows.

Where to place a grill?

Near the gazebo, on the leeward side with non-combustible base — not in the orchard.

Can the gazebo be by water?

Yes, if water is already in the plan; otherwise zones first, then features.

Do I need a designer?

For a typical plot — not required: zone scheme and two routes are the main thing.

Summary

Plot with orchard and gazebo8 zones and two routes: formal to leisure, service to orchard. Planting buffer hides utility from guests.

Start now: create a project in FormSpace and mark paths in blocks 1.5 and 1.6.

Published:

Author

Volodymyr Vybornyi

Volodymyr Vybornyi

Landscape designer, founder of https://formspace.design/

Writes about landscape design, business, and modern computer-aided landscape planning tools, including AI.

Try it on your plot

Create a project and draw your plot plan — free, in the browser.

After sign-up — pick a module, see plans, and create your first project in minutes.

Start for free
