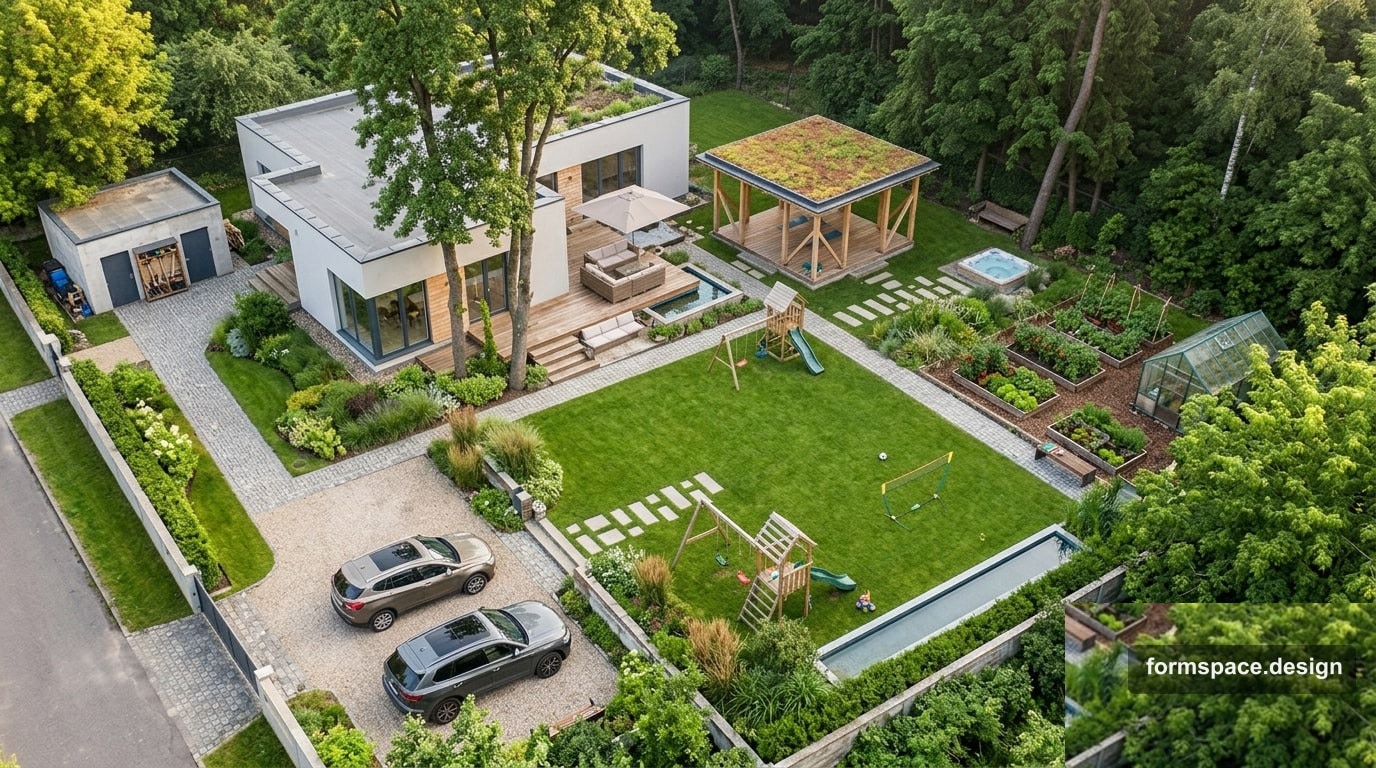
Terrain de 12 à 15 acres pour une famille : schéma des zones sans chaos
Terrain familial de 12 à 15 acres : noyaux séparés pour les loisirs, les enfants, l'agriculture et le potager. Intérêts et connexions pour formspace.design.
Réponse courte : sur 12 à 15 acres, un terrain familial doit être composé de plusieurs noyaux clairs : entrée, maison, terrasse, jeux, repos tranquille, ferme et jardin. C’est une erreur d’essayer de répartir équitablement toutes les envies sur le périmètre : on se retrouve avec beaucoup de petits spots et des itinéraires longs et peu pratiques.
Commencez par des scénarios familiaux : où les enfants jouent sous surveillance, où les adultes dînent, où une voiture arrive, comment sortir les poubelles et le matériel sans passer par la partie avant. Si la forme est allongée, regardez également parcelle étroite de 12 acres. Pour le conflit feu, eau et détente, l'analyse barbecue, piscine et terrasse est utile.
Idée et zones
Pour référence, prenons un terrain d'environ 1350 m². L'entrée et le parking occupent 10 %, le passage avant 5 à 6 %, la terrasse à proximité de la maison 10 %, la pelouse et les jeux 24 à 28 %, l'aire pour enfants ou sportive 7 à 8 %, les plantations tampons 12 à 15 %, le potager et les baies 8 à 10 %, le barbecue 5 à 7 %, le bloc technique 8 à 10 %. Ce n'est pas le nombre de zones qui est important, mais les liaisons entre elles : la chambre des enfants n'est pas à côté du foyer, le potager est plus proche de l'eau, le bloc utilitaire est accessible depuis le chemin et la terrasse ne fait pas face au parking.
Sur un grand terrain, les « pièces » de jardin fonctionnent bien : une pelouse ouverte, un couloir vert, un banc tranquille, une poche utilitaire. Entre eux, des tampons sont nécessaires contre les arbustes, les pergolas, les haies ou les différences de revêtements.
Matériaux
Pour un terrain familial, choisissez des solutions durables et faciles d'entretien : carrelage ou pavés en béton à l'entrée, bois ou platelage à proximité de la maison, allées secondaires en gravier, pelouse uniquement dans l'aire de jeux. Dans une pépinière, un revêtement doux et de l'ombre sont importants. Le barbecue a une base ininflammable et une distance par rapport aux plantes. Si le style est calme, conservez 2-3 matériaux principaux, plutôt qu'une palette distincte pour chaque zone.
Comment construire dans formspace.design
En 1,1 décrivez la composition de la famille, l'âge des enfants, la fréquence des invités, le potager souhaité, les scénarios sportifs et de soirée. Dans 1,2 chargez l'arrière-plan, dans 1,3 définissez les limites et l'échelle, dans 1,4 marquez la maison, l'allée, les arbres et les communications existants. A 1,5 disposez les grandes zones : d'abord les spots, puis les connexions. Dans 1,6 ajoutez de nouveaux objets : terrasse, aire de jeux, allées, plantations, bloc utilitaire. À 1,7, vérifiez si les couvertures sont gonflées et s'il y a suffisamment d'espace pour les tampons verts.
Erreurs fréquentes
- Placez tout ce qui est « beau » près de la maison et envoyez les articles ménagers dans le coin le plus éloigné sans chemin pratique.
- Placez la pépinière près d'un feu ouvert, d'une piscine ou d'un parking.
- Créez une immense pelouse sans ombre ni but.
- Oublier un tampon pour les voisins : le bruit de la famille se fait plus entendre qu'il n'y paraît sur le plan.
- Tracez des chemins après les objets, pas avec eux.
FAQ
Avez-vous besoin d'une piscine tout de suite ?
Non. Il suffit de réserver une place, un accès à l'eau, un côté ensoleillé et un contournement sécurisé. Le bol lui-même peut être ajouté plus tard.
Quel est le meilleur endroit pour installer une aire de jeux pour enfants ?
Pour qu'il soit visible depuis la cuisine, la terrasse ou le salon, mais pas à l'entrée ou à proximité du grill.
Combien laisser pour le jardin ?
Pour une famille, 8 à 10 % de la parcelle suffisent généralement, si ce n'est pas l'objectif principal. Les baies et les herbes peuvent être incluses dans les plantations décoratives.
Comment éviter le chaos sur une grande surface ?
Limitez le nombre de matériaux majeurs et répétez les plantes en groupes. Le plan doit être lisible à grands endroits.
Que faire du stationnement des invités ?
Installez une extension d'allée ou une clôture de pelouse renforcée pour empêcher les invités de pénétrer dans l'aire de jeu.
Résumé
Une parcelle familiale de 12 à 15 acres est conservée sur des noyaux dégagés, des distances sûres et des itinéraires pratiques. Construisez d'abord les scénarios dans formspace.design, puis vérifiez les zones et les connexions : plan de démarrage.
Date de publication :

Volodymyr Vybornyi
Paysagiste, fondateur de https://formspace.design/
Écrit sur le design paysager, le business et les outils modernes de conception paysagère assistée par ordinateur, y compris l’IA.