Plot templates
Sloping 800 sq Meter Plot: Soft Terraces Instead of Concrete Walls
Learn how to effectively plan an 800 sq meter sloping plot, creating functional terraces using natural materials and proper drainage.
Read →Plot planning, AI visuals, and practical advice — no fluff.
Learn how to effectively plan an 800 sq meter sloping plot, creating functional terraces using natural materials and proper drainage.
Read →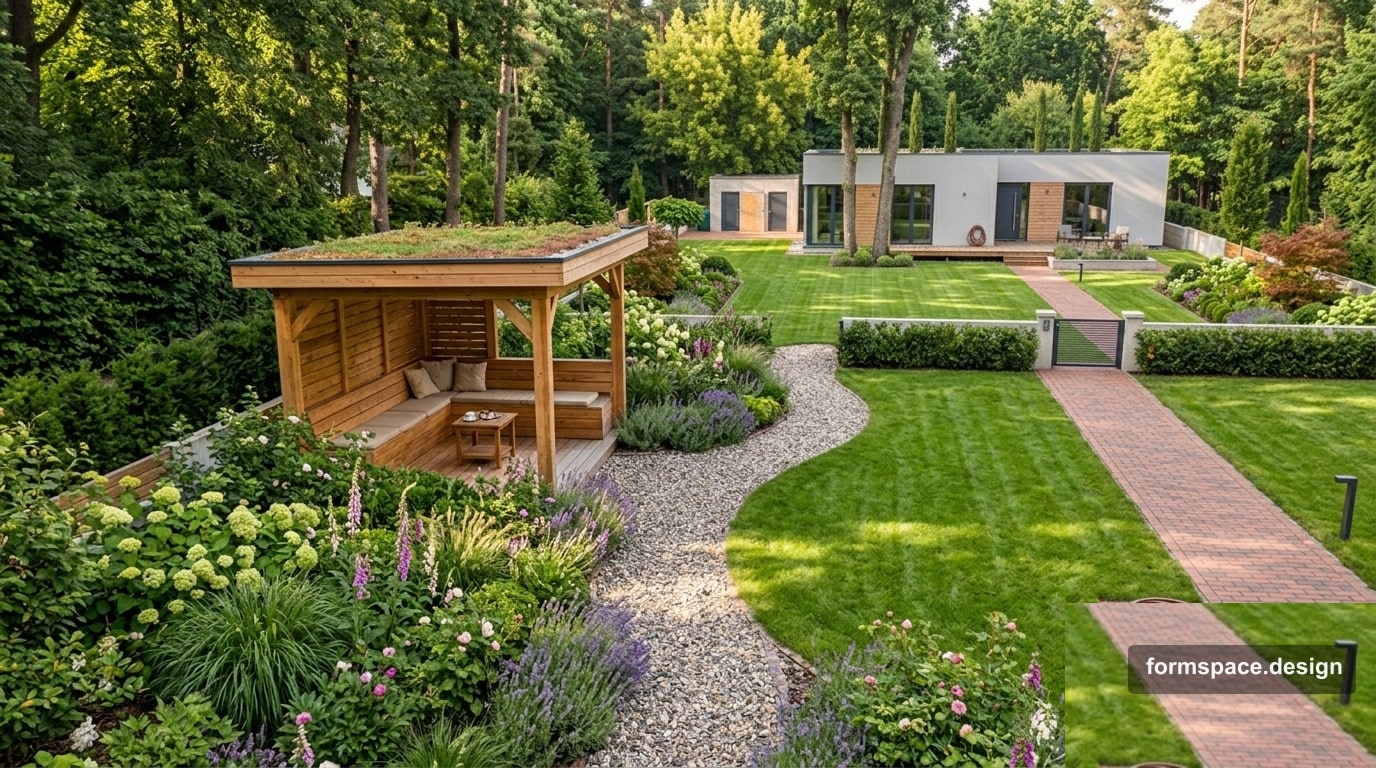
Plot with fruit orchard and gazebo: separate leisure and maintenance routes, 8-zone scheme. Basis for a 2D plan in formspace.design.
Read →Efficient greenhouse placement on your plot: optimal sun orientation, convenient pathways, smart tool storage, and logical connections to your kitchen and compost zone.
Read →Learn how to plan a fruit garden plot effectively. Discover planting schemes, ensure proper light for trees and shrubs, and find the optimal location for your relaxation area.
Read →Plan a quiet guest zone with a gazebo and garden on your property. Learn how to choose the right location, design comfortable paths, and implement evening lighting for ultimate comfort.
Read →A house in the middle of a plot: how to separate the formal front yard, back garden, and circulation ring. A zone scheme and brief for formspace.design.
Read →8–12 sotok plot with garden and lawn: zone percentages, materials and short routes. formspace.design layout without competing patches.
Read →A plot with a garage by the road: driveway, parking, a private yard behind the house, and zone percentages. A practical scheme for formspace.design.
Read →12–15 sotok plot with guest house: separate routes, parking, quiet and shared zones. Percentages for a formspace.design plan.
Read →Layout for an 8–12 sotok plot with a bathhouse in minimalism: zones, paths, privacy from neighbours, materials and typical mistakes. Basis for a 2D plan in formspace.design.
Read →Learn how to properly plan your BBQ and summer kitchen area, considering wind direction, setbacks from neighbors, safety, and utility convenience.
Read →Planning a slope: terraces, retaining walls, and zone percentages in a minimalist style. What to draw in formspace.design and what to give an engineer.
Read →Create a project and draw your plot plan — free, in the browser.
After sign-up — pick a module, see plans, and create your first project in minutes.
Start for free