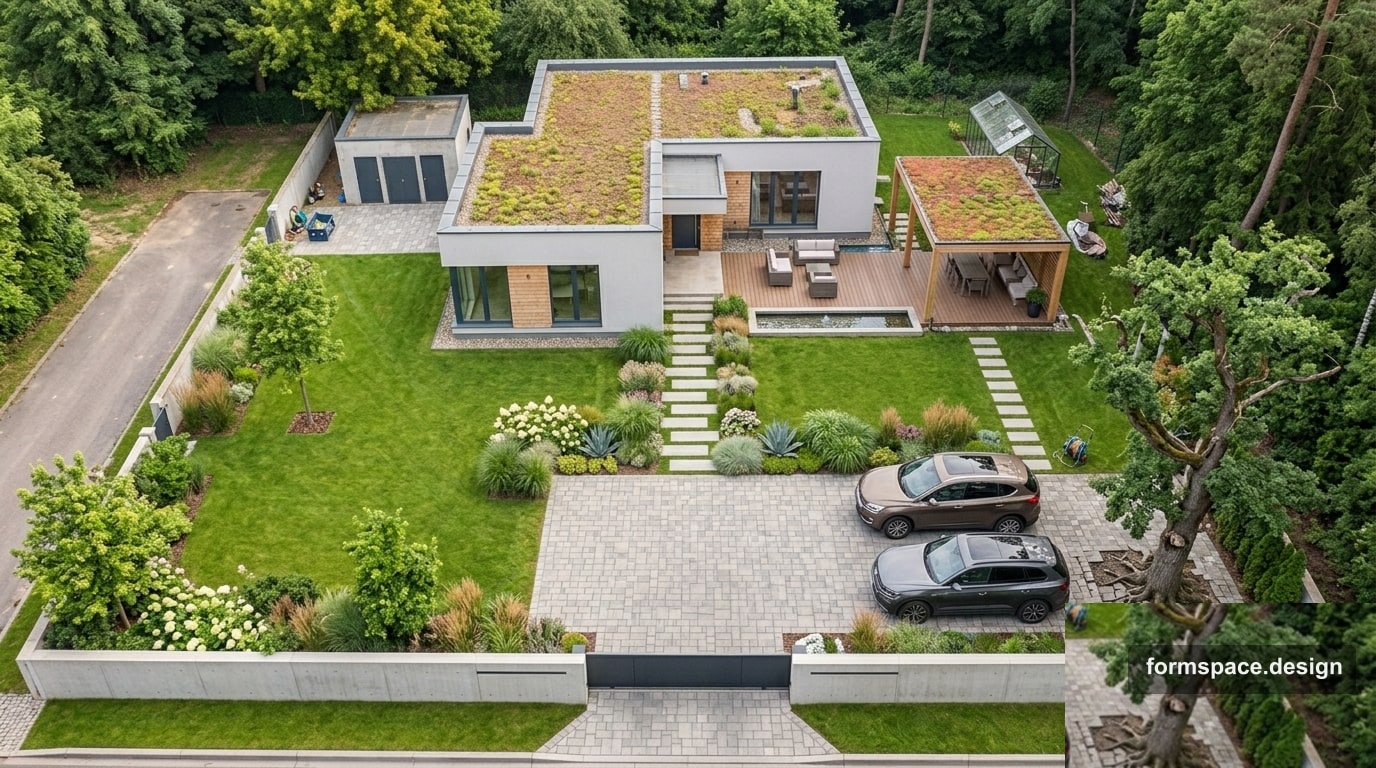
Yard with parking for 2 cars: entrance, turnaround, zone scheme
Yard with parking for 2 cars: entrance, turning radius, pedestrian routes, and an 8-zone scheme. Practical basis for FormSpace.
Short answer: a yard with parking for 2 cars needs a dedicated entrance zone with turning radius, a pedestrian route away from vehicles, and a private yard behind the house. The main mistake is mixing parking, formal approach, and terrace in one “front” patch. Below: an 8-zone scheme with percentages and transfer to FormSpace.
Previous step — plot with street-side garage: garage at the road. Here — archetype A01 with open parking for 2 cars and focus on maneuvering and safe routes.
Who this is for
| Parameter | Reference |
|---|---|
| Area | 6–12 sotok (600–1200 m²) |
| Cars | 2 vehicles (family or guests) |
| Family | 2–5 people |
| Terrain | Flat or slight slope toward entrance |
| Style | Modern, Scandinavian, classic |
| Care | Medium: readable zones matter more than decor |
Zoning scheme
Reference for ~800 m² (8 sotok), entrance on short side.
| # | Zone | ~% | ~m² | Content |
|---|---|---|---|---|
| 1 | Entrance and gate | 6 | 48 | Sliding or swing gates, driveway 3–4 m wide |
| 2 | Parking for 2 cars | 18 | 144 | 2 spaces side by side or angled; room to turn |
| 3 | Turnaround / tech area | 8 | 64 | Radius ~5–6 m, no lawn under wheels |
| 4 | Pedestrian path | 5 | 40 | Walkway aside from parking to house, 1.2–1.5 m |
| 5 | Terrace by house | 12 | 96 | Decking or slabs, dining area |
| 6 | Private yard / lawn | 28 | 224 | Family life — behind the house |
| 7 | Plantings and screen | 13 | 104 | Neighbor buffer, 1–2 trees |
| 8 | Utility | 10 | 80 | Shed, bins — access from entrance, screen from street |
Total: 100% ≈ 800 m².
Connection scheme
[Street] → [Gate] → [Parking 2 cars] ↔ [Turnaround]
│ │
[Pedestrian path] [Service access to shed]
│
[Terrace] → [Private yard]
Main rule: guests walk not between parked cars. On the plan, draw both routes: vehicle and pedestrian.
FormSpace brief (block 1.1)
- Area: 8 sotok / 800 m² (scale percentages)
- Style: “Yard with parking for 2 cars, private zone behind house”
- Functions: 2 spaces, turnaround, separate pedestrian entrance
- Constraints: do not merge parking and terrace without a buffer
Materials
| Element | Recommendation | Avoid |
|---|---|---|
| Entrance and parking | Compacted gravel, concrete, sturdy pavers | Decorative gravel without base |
| Turnaround | Same surface as parking | Lawn under wheels |
| Pedestrian path | Tile, stone — separate from car area | One shared “platform” without division |
| Terrace | Decking, porcelain | Level below parking without steps/slope |
| Private yard | Lawn or soft gravel | Guest parking on the lawn |
| Utility shed | Screen from street, fence material | Open shed in the front line |
Palette: 2 main surfaces (stone + wood) + green. Parking marking — edging or texture change, not bright paint.
Typical mistakes
- No turning radius — second car blocks the entrance.
- Pedestrians through parking — mud, risk, inconvenience with children.
- Two cars + garage + terrace on 6 sotok without priorities — nothing fits.
- Utility shed and bins in the first-impression zone.
- Plan without dimensions — “2 cars” fit on paper, not in reality.
Check dimensions on the plan: space ~2.5×5 m, driveway 3–4 m, turnaround ~5–6 m radius.
How to transfer to FormSpace
| Step | Block | Action |
|---|---|---|
| 1 | 1.1 | Brief: 2 cars, turnaround, pedestrian path |
| 2 | 1.2 – 1.3 | Underlay, boundary, street line |
| 3 | 1.4 | House, gate, fence |
| 4 | 1.5 | 8 zones as polygons |
| 5 | 1.6 | Parking, turnaround, paths, terrace |
| 6 | 1.7 | Check dimensions and routes |
Next — how to draw a plot in an evening.
FAQ
How much space for 2 cars?
Reference ~140–160 m² (18% on 8 sotok) with driveway and turnaround. On 6 sotok the entrance share is higher.
Parallel or angled parking?
On a narrow entrance — angled (two spaces at an angle). On a wide one — side by side if length allows.
Do I need a separate pedestrian gate?
Yes, if the walk does not match the vehicle gate — easier for guests and deliveries.
Does it work for 10–12 sotok?
Yes: enlarge private yard and plantings; entrance stays compact.
Summary
Yard with parking for 2 cars relies on separate vehicle and pedestrian routes, turning radius, and life behind the house. Build zones in FormSpace and check dimensions before ordering surfaces.
Start now: create a project in FormSpace.
Published:

Volodymyr Vybornyi
Landscape designer, founder of https://formspace.design/
Writes about landscape design, business, and modern computer-aided landscape planning tools, including AI.
