FormSpace
formspace.design
All posts
English garden on 10 sotok: soft lines and zone scheme
Plot templatesA01 · 6 sotok rectangle6 sotokbeginnerrectangleFormSpacestep 4 · solutionmaterials2D planflat plotzoning

English garden on 10 sotok: soft lines and zone scheme

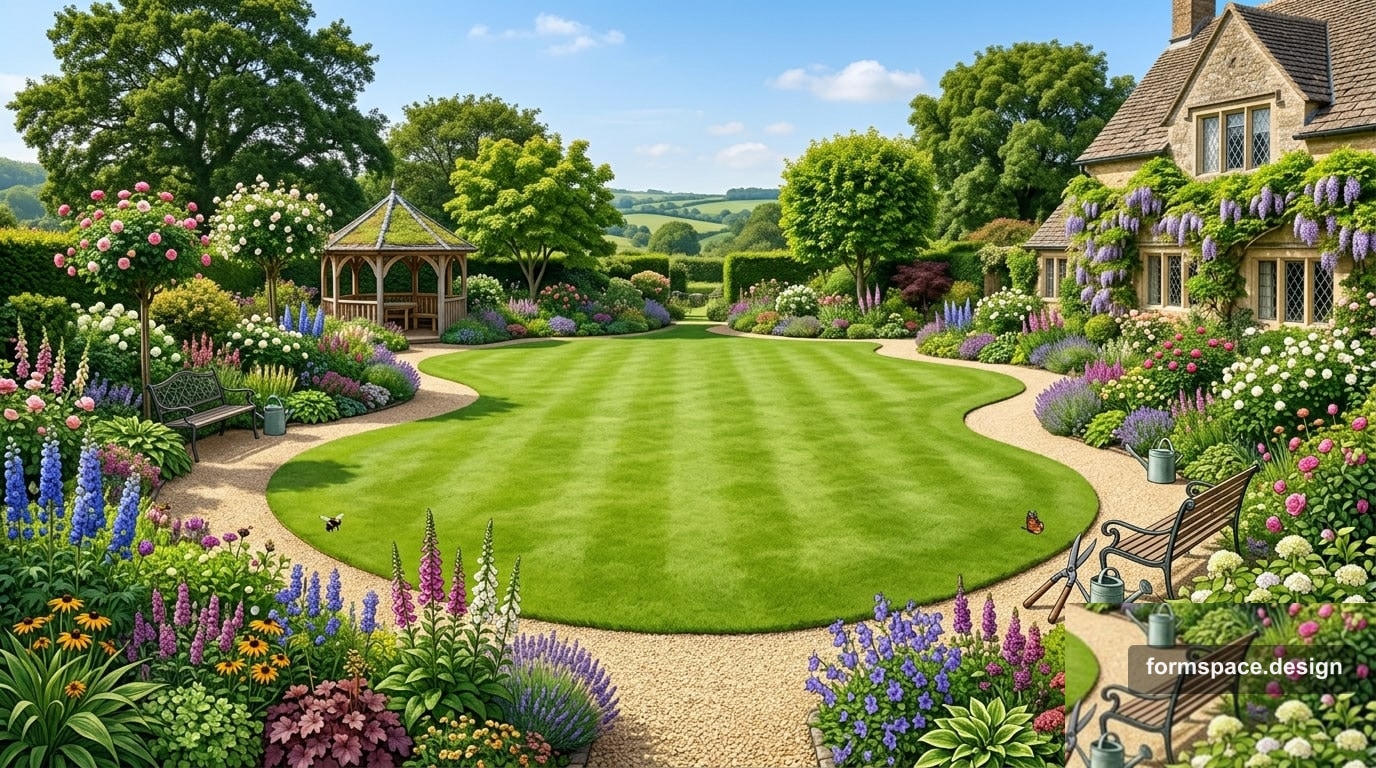
English garden on 10 sotok: soft paths, large lawn, mixed borders, and an 8-zone scheme. Basis for a 2D plan in FormSpace.

Short answer: an English garden on 10 sotok (~1000 m²) is built around a large lawn, soft winding paths, and mixed borders along the perimeter. The main task is naturalness without chaos: large zones, smooth lines, buffers between lounge and utility. Below: an 8-zone scheme with percentages and transfer to FormSpace.

Previous step — 10-sotok family layout: functional cores. Here — archetype A01 at 1000 m² with soft geometry and focus on plants and lawn.

Who this is for

ParameterRecommendation
Area~10 sotok (950–1050 m²)
ShapeRectangle or slightly elongated
Family2–5 people who value garden and walks
LivingPermanent or frequent country use
HouseClassic, brick, stone, cottage
BudgetMedium and above: plants and lawn need care
Care8–12 hours/month in season

Idea in one paragraph

An English 10-sotok garden is one main lawn as an “outdoor room” and mixed borders along winding paths. Paths are not straight — they curve around beds and shrub groups. The terrace by the house is stone or gravel, but does not dominate greenery. Vegetable garden and utility — behind a planting buffer, out of the formal view.

Zoning scheme

Reference for ~1000 m², house near entrance or at the back.

#Zone~%~m²Content
1Entrance / parking8801–2 cars, gravel or natural-toned pavers
2Main path770Winding axis gate → terrace → lawn, 1.2–1.5 m
3Terrace / patio10100Stone, table, 6–8 seats; view to lawn
4Lawn32320One large mass — heart of the garden
5Mixed borders18180Shrubs, perennials, roses — in bands along paths
6Quiet corner / bench660Bench, arch or pergola at the back
7Vegetable / berries8803–6 beds behind plantings
8Utility11110Shed, compost, service path from entrance

Total: 100% ≈ 1000 m².

Connection scheme

[Gate] ~~winding path~~► [Terrace] ──► [Lawn]
                │                          │
          [mixed border]              [Quiet corner]
                │                          │
          [Vegetable]                  [Utility shed]

Main rule: lawn and large plantings first, then paths — routes curve around greenery, not cut it into small pieces.

FormSpace brief (block 1.1)

  • Area: 10 sotok / 1000 m²
  • Style: “English garden: large lawn, soft paths, mixed borders, roses”
  • Layout type: free, natural
  • Atmosphere: cozy, green, “live in the garden”
  • Functions: terrace, lawn, walks, small vegetable patch

Materials

ElementRecommendationAvoid
PathsGravel, natural stone, pavers with curvesStraight concrete strip across the lawn
TerraceStone, sandstone, aged tileGlass and metal “like minimalism”
LawnTurf or regional seed mixLawn in shade of large trees
Mixed borderMulch, compost, stone edging15 species in one square meter
Utility shedWood, stone, fence materialBright plastic by the main path
FenceHedges, wrought sectionsSolid fence without greenery

Palette: green + white/cream bloom + one accent (roses, hydrangea).

Planting

Trees (3–5 on 10 sotok): apple, rowan, maple — along perimeter, not in lawn center.

Shrubs and perennials: spirea, hydrangea, lilac, lavender, ornamental grasses.

Stop list: clipped topiary everywhere, 50% lawn + 50% beds without structure.

Typical mistakes

  1. Too many paths — English garden relies on one main and secondary trails.
  2. Small lawn — on 10 sotok the lawn should be large (~30%).
  3. Symmetry like classicismasymmetry and curves fit here.
  4. Vegetable garden by the terrace — move it behind the planting buffer.
  5. AI without a plan — first plan in an evening.

How to transfer to FormSpace

StepBlockAction
11.1Brief from table above
21.2 – 1.3Underlay, ~1000 m² boundary
31.4House, gate, existing trees
41.58 zones as polygons
51.6Winding paths, terrace, lawn, borders
61.7Check: lawn ~320 m², borders ~180 m²
72.1 / 3.1AI concept — optional

FAQ

How is English garden different from classic?

Classic — axis and symmetry. English — soft lines, large lawn, “natural” plant groups.

Is 10 sotok enough for a rose garden?

Yes, if roses are part of mixed borders (18%), not a separate “forest” of standards.

Can I add a children’s zone?

Yes: allocate a lawn corner (6–8%) for play, with low edging.

Do I need a designer?

For typical 10 sotok — not required: scheme and plan are enough for contractor and nursery.

Summary

English garden on 10 sotok8 zones, large lawn, winding paths, and mixed borders along the perimeter. Zones and connections first, then plan and visual.

Start now: create a project in FormSpace and lay out zones in blocks 1.1 and 1.5.

Published:

Author

Volodymyr Vybornyi

Volodymyr Vybornyi

Landscape designer, founder of https://formspace.design/

Writes about landscape design, business, and modern computer-aided landscape planning tools, including AI.

Try it on your plot

Create a project and draw your plot plan — free, in the browser.

After sign-up — pick a module, see plans, and create your first project in minutes.

Start for free
