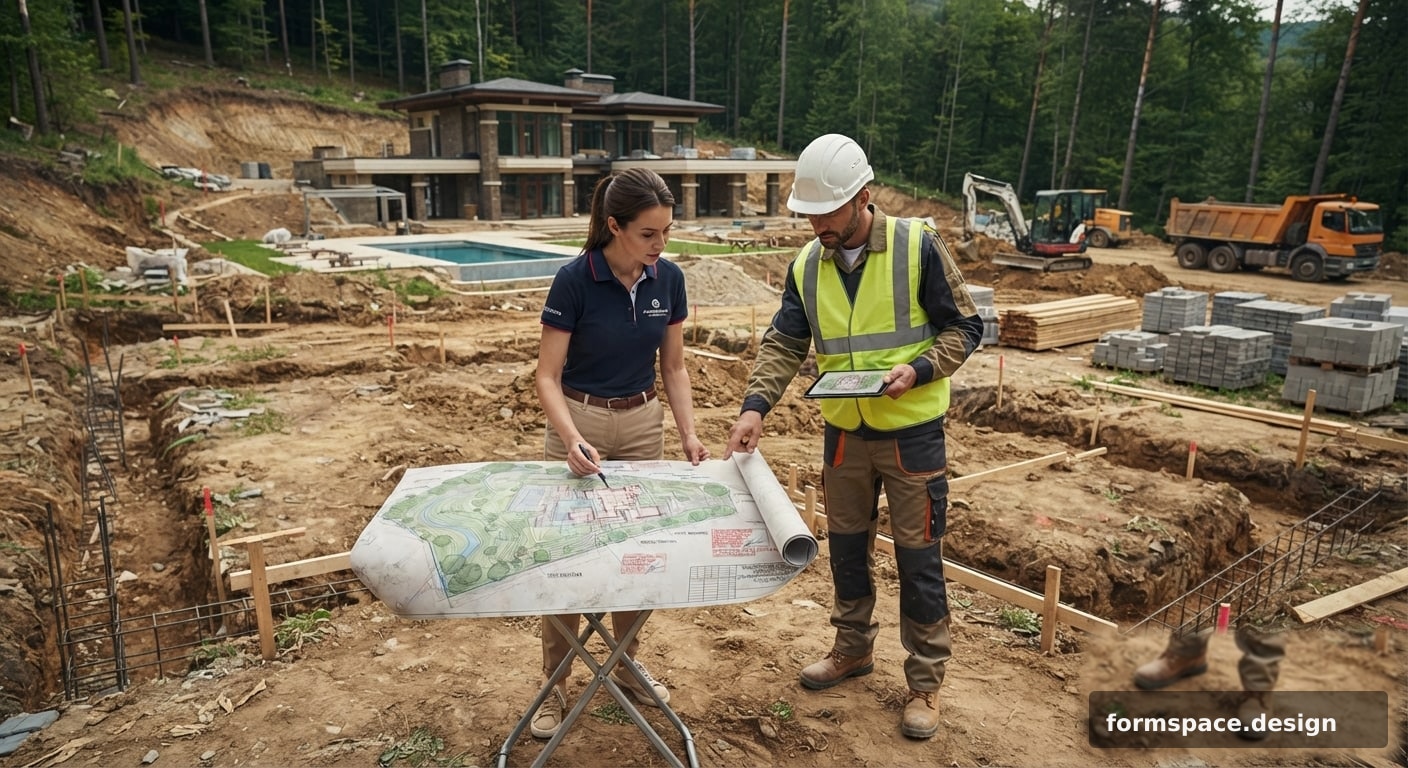
Warum es wichtig ist, den Grundstücksplan vor Baubeginn festzulegen
Erfahren Sie, warum eine sorgfältige Landschaftsplanung vor Baubeginn auf Ihrem Grundstück Zeit, Geld und Nerven spart und kostspielige Fehler vermeidet.
Einen festgelegten Grundstücksplan vor Beginn jeglicher Bautätigkeit zu haben, ist nicht nur eine Empfehlung, sondern ein entscheidender Schritt, der den Erfolg des gesamten Projekts bestimmt. Das Fehlen eines detaillierten Schemas für die Anordnung von Zonen, Gebäuden und Versorgungsleitungen kann zu erheblichen finanziellen Verlusten, Verzögerungen und der Notwendigkeit kostspieliger Nacharbeiten führen. Eine ordnungsgemäße Planung gewährleistet einen harmonischen und funktionalen Raum, der all Ihre Bedürfnisse und die Besonderheiten des Geländes berücksichtigt.
Zeit- und Budgetersparnis
Einer der Hauptgründe, warum die Grundstücksplanung vor dem Bau so wichtig ist, ist die erhebliche Zeit- und Geldersparnis. Wenn Sie einen klaren Plan haben, wissen Sie genau, welche Materialien in welcher Menge benötigt werden und welche Arbeiten in welcher Reihenfolge auszuführen sind. Dies hilft, ungeplante Ausgaben, den Kauf überschüssiger Materialien oder umgekehrt deren Mangel zu vermeiden, was oft zu Stillstandzeiten führt. Zum Beispiel kann die Verlegung von Wasserleitungen oder Elektrokabeln nach dem Verlegen von Wegen und dem Pflanzen von Bäumen Zehntausende von Euro kosten und Wochen zusätzlicher Arbeit in Anspruch nehmen, während eine frühzeitige Planung solche Szenarien ausschließt.
Ohne Plan müssen Entscheidungen oft spontan getroffen werden, was das Fehlerrisiko erhöht. Jeder solcher Fehler bedeutet nicht nur finanzielle Kosten für die Korrektur, sondern auch wertvolle Zeit, die für etwas anderes hätte verwendet werden können. Eine klare Vision des gesamten Projekts ermöglicht es, die Logistik zu optimieren, Aufgaben zwischen den Auftragnehmern zu verteilen und jede Phase zu kontrollieren, wodurch Stillstandzeiten und Mehrausgaben minimiert werden.
Vermeidung von Fehlern und Nacharbeiten
Spontane Entscheidungen auf der Baustelle sind ein direkter Weg zu kostspieligen Nacharbeiten. Wenn Sie beispielsweise zuerst eine Terrasse bauen und dann feststellen, dass sie den zukünftigen Garten zu stark beschattet oder die Durchfahrt von Geräten behindert, müssen Sie sie demontieren und neu bauen. Dies ist ein typischer Fehler, der auf Grundstücken von 10-15 Ar auftritt, wo es scheint, dass genügend Platz vorhanden ist, aber ohne Plan sich die Zonen überlappen.
Die Vorplanung ermöglicht es, alle Nuancen zu berücksichtigen: von der Ausrichtung des Hauses zu den Himmelsrichtungen bis zur Neigung des Grundstücks für das Entwässerungssystem. Sie können verschiedene Szenarien auf Papier oder digital „durchspielen“, bevor Sie sie in die Realität umsetzen. Dies ist besonders relevant für komplexe technische Systeme wie automatische Bewässerung oder Außenbeleuchtung. Das Verlegen von Kabeln und Rohren nach Abschluss der wichtigsten Landschaftsbauarbeiten kann bereits verlegte Beläge oder Pflanzen beschädigen, was eine Wiederherstellung erfordert und die Gesamtkosten des Projekts um 15-20% erhöht.
Optimale Raumnutzung
Selbst auf großen Grundstücken (ab 20 Ar und mehr) führt eine unüberlegte Anordnung von Objekten zu einer ineffizienten Nutzung des Geländes. Ein Plan hilft, den Raum intelligent zu zonieren: einen Platz für Erholung, einen Kinderspielplatz, einen Gemüsegarten, eine Garage, Wirtschaftsgebäude und dekorative Elemente zu schaffen. Zum Beispiel ist ein Weg von 80 cm Breite für eine Person ausreichend, aber für einen bequemen Durchgang von zwei Personen oder die Fahrt einer Gartenschubkarre können 120 cm erforderlich sein. Solche Details sollten im Voraus durchdacht werden.
Die Planung ermöglicht es, die Wechselbeziehungen verschiedener Zonen zu berücksichtigen. Zum Beispiel sollte der Grillbereich bequem zur Küche und Essgruppe gelegen sein, und der Kinderspielplatz im Sichtbereich vom Haus aus. Es ist auch wichtig, die Lage des Wirtschaftsbereichs zu planen, damit er zugänglich, aber gleichzeitig vor Blicken geschützt ist. Dies gewährleistet nicht nur Funktionalität, sondern auch visuelle Harmonie des gesamten Grundstücks.
Versorgungsleitungen und technische Systeme
Technische Versorgungsleitungen sind das Herz-Kreislauf-System Ihres Grundstücks. Wasserversorgung, Abwasser, Strom, Entwässerung, Bewässerungs- und Beleuchtungssysteme – all dies erfordert eine sorgfältige Planung. Wenn Sie zuerst einen Pavillon bauen und dann beschließen, Strom dorthin zu legen, kann dies bedeuten, bereits fertige Wände aufzuschlitzen oder die Landschaft für die Kabelverlegung zu beschädigen. Die Verlegetiefe von Wasserrohren für den ganzjährigen Gebrauch sollte unterhalb der Frosttiefe liegen (durchschnittlich 1,2-1,5 Meter in Mitteldeutschland).
Ein frühzeitiger Plan für die Versorgungsleitungen ermöglicht es, alle notwendigen Netze vor Beginn der Hauptbau- und Landschaftsbauarbeiten zu verlegen. Dies schließt Schäden an bereits Erledigtem aus, vereinfacht den Zugang für Reparaturen und Wartung und ermöglicht es, die Kosten für Materialien und Installation zu optimieren. Zum Beispiel beeinflusst die genaue Lage von Klärgruben oder Brunnen die Pflanzorte von Bäumen und Sträuchern, damit deren Wurzeln die Leitungen nicht beschädigen.
Ästhetik und Funktionalität
Ein ganzheitlicher Grundstücksplan berücksichtigt nicht nur praktische, sondern auch ästhetische Aspekte. Er ermöglicht es, einen einheitlichen Stil zu schaffen, der harmonisch mit dem Haus und der umgebenden Natur harmoniert. Ohne Plan kann das Grundstück zerstückelt wirken, wie eine Ansammlung einzelner Elemente, die nicht miteinander verbunden sind. Zum Beispiel kann eine chaotische Bepflanzung ohne Berücksichtigung der ausgewachsenen Größe der Pflanzen dazu führen, dass der Garten nach einigen Jahren zu einem undurchdringlichen Dschungel wird.
Eine detaillierte Planung hilft, Blickachsen zu definieren, Akzente zu setzen und die Beleuchtung zu planen, die die Schönheit des Grundstücks in der Dunkelheit hervorhebt. Es ist auch eine Gelegenheit, die Besonderheiten des Geländes im Voraus zu berücksichtigen, zum Beispiel einen Hang in einen malerischen Terrassengarten zu verwandeln, anstatt ihn einfach zu ebnen. Erfahren Sie mehr über die Besonderheiten der Planung eines schmalen Grundstücks, um zu verstehen, wie selbst auf schwierigem Gelände Harmonie erreicht werden kann.
Rechtliche Aspekte und Genehmigungen
In einigen Fällen, insbesondere beim Bau von Kapitalobjekten (Sauna, Garage, Gästehaus) oder bei Geländeveränderungen, kann eine Genehmigung durch lokale Behörden oder die Einhaltung von Bauvorschriften erforderlich sein. Zum Beispiel gibt es Mindestabstände von den Grundstücksgrenzen zu Gebäuden (3 Meter für ein Haus, 1 Meter für Nebengebäude) und zur roten Linie. Ein im Voraus erstellter Plan stellt sicher, dass alle zukünftigen Gebäude und Landschaftselemente den Normen entsprechen und die Rechte der Nachbarn nicht verletzen.
Dies hilft, Bußgelder, Gerichtsverfahren und die Notwendigkeit, bereits errichtete Objekte abzureißen oder umzubauen, zu vermeiden. In einigen Regionen gibt es auch Beschränkungen für die Höhe von Zäunen oder die Art der Bepflanzung entlang der Grenzen. Die rechtzeitige Prüfung dieser Anforderungen und deren Berücksichtigung im Plan erspart Ihnen in Zukunft viel Ärger und Zeit.
Phasenweise Umsetzung
Es ist nicht immer möglich, das gesamte Grundstücksprojekt auf einmal zu realisieren. Ein detaillierter Plan ermöglicht es, die Arbeit in Phasen zu unterteilen, was besonders wichtig für Grundstücke ist, deren Fläche 12 Ar überschreitet. Sie können zuerst den Hauptbereich (z.B. um das Haus) in Angriff nehmen, dann zum Erholungsbereich übergehen und später zum Gemüsegarten oder Ziergarten. Dabei ist jede Phase Teil eines einheitlichen, im Voraus durchdachten Konzepts.
Dieser Ansatz ermöglicht es, Budget und Ressourcen rational zu verteilen und die Veränderungen auf dem Grundstück schrittweise zu genießen, ohne auf den vollständigen Abschluss aller Arbeiten warten zu müssen. Der Plan dient als Fahrplan und garantiert, dass auch nach mehreren Jahren alle neuen Elemente organisch in das Gesamtbild passen.
So planen Sie Ihr Grundstück in formspace.design vor Baubeginn
formspace.design bietet leistungsstarke Tools zur Erstellung eines detaillierten Plans für Ihr Grundstück, was vor Beginn jeglicher Bauarbeiten von entscheidender Bedeutung ist. Sie können mit dem Modul 1.1 Grundstücksplan beginnen, wo Sie die genauen Konturen Ihres Grundstücks hochladen oder zeichnen und bestehende Gebäude markieren. Dies schafft ein Basisraster für die weitere Planung. Anschließend können Sie im Modul 1.2 Zonen funktionale Bereiche definieren: Wohnbereich, Erholungsbereich, Wirtschaftsbereich, Kinderspielplatz, Gemüsegarten und andere. Eine klare Zonierung hilft, Überlappungen und Konflikte zwischen verschiedenen Landschaftselementen zu vermeiden.
Nachdem Sie die Hauptzonen definiert haben, verwenden Sie das Modul 2.1 KI-Konzept, um Ideen für deren Gestaltung und Anordnung zu erhalten. Laden Sie Fotos Ihres Grundstücks in das Modul 3.1 Design nach Foto hoch, um zu sehen, wie verschiedene Designlösungen in der Realität aussehen würden. Dies ermöglicht es Ihnen, mit Wegen, Begrünung, kleinen architektonischen Formen und Beleuchtung zu experimentieren, bevor Sie Geld für deren Umsetzung ausgeben. Sie können beispielsweise beurteilen, wie der gewählte Pflastertyp (Fliesen, Kopfsteinpflaster, Kies) oder die Bepflanzung (Nadel-, Laubbäume) mit der Architektur des Hauses und dem Gesamtstil harmonieren, und auch prüfen, ob die Breite der Hauptzufahrten für Fahrzeuge (z.B. 3,5-4 Meter für ein Auto) ausreichend ist.
Häufige Fragen
Kann man mit dem Bau ohne Grundstücksplan beginnen und ihn später ergänzen?
Mit dem Bau ohne detaillierten Plan zu beginnen, ist äußerst unerwünscht. Dies führt fast immer zu unvorhergesehenen Kosten, Verzögerungen und der Notwendigkeit von Nacharbeiten. Es ist viel effektiver und wirtschaftlicher, im Voraus Zeit in eine sorgfältige Planung zu investieren, als Fehler an einem bereits gebauten Objekt zu korrigieren. Denken Sie daran, dass jede Bauphase miteinander verbunden ist und die Änderung eines Elements Änderungen in vielen anderen nach sich ziehen kann.
Welche Hauptabschnitte sollte ein Grundstücksplan umfassen?
Ein guter Grundstücksplan sollte umfassen: einen Masterplan mit der Anordnung aller Objekte und Zonen, einen Pflanzplan (Bepflanzungsschema), einen Plan des Wegesystems, ein Beleuchtungsschema, einen Plan der Versorgungsleitungen (Wasser, Abwasser, Entwässerung) sowie Schemata für kleine architektonische Formen und dekorative Elemente. Je detaillierter der Plan, desto weniger Fragen und Probleme werden während der Umsetzung auftreten.
Wie lange dauert die Entwicklung eines vollständigen Grundstücksplans?
Die Zeit für die Planentwicklung hängt von der Größe und Komplexität des Grundstücks sowie von Ihren Anforderungen ab. Für ein Grundstück von 6-10 Ar mit einfachem Gelände kann dies 2 Wochen bis 1 Monat dauern. Für große und komplexe Grundstücke (15-20+ Ar) mit Höhenunterschieden und vielen funktionalen Zonen kann sich der Prozess auf 2-3 Monate erstrecken. Es ist wichtig, sich Zeit zu nehmen und alle Details zu durchdenken.
Benötigt man einen professionellen Landschaftsarchitekten für die Erstellung des Plans?
Bei komplexen Aufgaben, ungewöhnlichem Gelände oder dem Wunsch, ein einzigartiges, hochfunktionales Design zu schaffen, sind die Dienste eines professionellen Landschaftsarchitekten sehr nützlich. Für die grundlegende Zonierung und Anordnung der wichtigsten Objekte kommen jedoch viele Grundstückseigentümer erfolgreich alleine zurecht, indem sie Tools wie formspace.design nutzen. Das Wichtigste ist ein systematischer Ansatz und Liebe zum Detail.
Was tun, wenn während des Baus neue Ideen auftauchen?
Ideen können sich ändern, und das ist normal. Wichtig ist, sie nicht sofort umzusetzen, sondern zuerst Änderungen in Ihrem bestehenden Plan vorzunehmen. Bewerten Sie, wie diese neuen Ideen die bereits geplanten oder ausgeführten Arbeiten, das Budget und die Zeitpläne beeinflussen. Manchmal kann eine kleine Plananpassung leicht integriert werden, in anderen Fällen ist es besser, die Umsetzung auf eine spätere Phase zu verschieben oder ganz darauf zu verzichten, wenn dies zu schwerwiegenden Abweichungen vom aktuellen Konzept führen würde.
Welche typischen Fehler können durch einen Plan vermieden werden?
Mit einem Plan vermeiden Sie häufige Fehler wie: falsche Platzierung der Klärgrube oder des Brunnens, was den Zugang erschwert oder das Erscheinungsbild beeinträchtigt; Verlegen von Leitungen über bereits verlegte Wege; Pflanzen von Großbäumen zu nah am Haus oder Zaun; Anlegen von Erholungszonen an den windigsten oder schattigsten Stellen; Fehlen eines durchdachten Entwässerungssystems, was zu Wasserstau führt. Ein Plan hilft, das gesamte Grundstück als einheitliches System zu sehen.
Wie beeinflusst der Grundstücksplan die Kosten weiterer Arbeiten?
Der Grundstücksplan beeinflusst die Arbeitskosten direkt, indem er eine genaue Berechnung der benötigten Materialien, des Umfangs der Erdarbeiten und des Arbeitsaufwands ermöglicht. Dies erlaubt es, im Voraus einen Kostenvoranschlag zu erstellen und Überzahlungen zu vermeiden. Wenn Sie beispielsweise im Voraus eine Neigung für die Regenwasserableitung geplant haben, müssen Sie nicht zusätzlich Erdaushub bestellen oder das Entwässerungssystem umbauen, was bis zu 10-15% der Kosten für Landschaftsbauarbeiten einsparen kann. Erfahren Sie mehr darüber, wie Sie Pflanzen für den Garten auswählen, um auch diesen Teil des Budgets zu optimieren.
Machen Sie den ersten Schritt zu Ihrem Traumgrundstück
Die Planung des Grundstücks vor Baubeginn ist eine Investition in Ihr zukünftiges komfortables Wohnen und ästhetisches Vergnügen. Vernachlässigen Sie diesen Schritt nicht. Nutzen Sie die verfügbaren Tools und Ressourcen, um einen durchdachten und funktionalen Plan zu erstellen, der eine solide Grundlage für die Verwirklichung Ihres Traums vom idealen Landhaus bildet. Beginnen Sie mit der Definition Ihrer Bedürfnisse und Möglichkeiten und übertragen Sie diese dann auf eine digitale Karte des Grundstücks.
Veröffentlicht:

Volodymyr Vybornyi
Landschaftsdesigner, Gründer von https://formspace.design/
Schreibt über Landschaftsdesign, Business und moderne computergestützte Planungswerkzeuge für Landschaften – einschließlich KI.