Plot Layout with a House: Creating Functional Zones
Effective plot layout with a house requires zoning. Learn how to create functional zones around the building to ensure comfort and convenience.
Short answer: The house defines not only the centre of a plot but also shade, entrances, views, and routes, so plan zones outward from it. Keep a usable circulation strip by the façade and avoid tall planting that blocks windows or reduces daylight.
Principles of Effective Zoning Around the House
Zoning a plot around a house begins with an analysis of its location and surrounding environment. The main principle is functionality and ease of access. Think about how you will move between the house and various zones: the entrance group, recreation area, and utility area. For example, the entrance area should be as open and convenient as possible, the utility area should be hidden from view, and the recreation area should be cozy and private. Also, consider the connection between zones: a barbecue area is logically located next to the terrace and kitchen, and a children's playground is within sight of the living room or kitchen windows. It is important to maintain a balance between open and closed spaces, creating a sense of spaciousness and coziness simultaneously.
Main Functional Zones and Their Placement
Several key zones are distinguished around the house, each with its own purpose:
- Entrance Group (Front Zone): This is the face of your plot. It includes the driveway, parking space, and porch. Aesthetics, convenience, and safety are important here. The width of the main path from the gate to the house should be at least 1.2–1.5 meters for comfortable passage for two people. Decorative plants and neat flower beds are appropriate here.
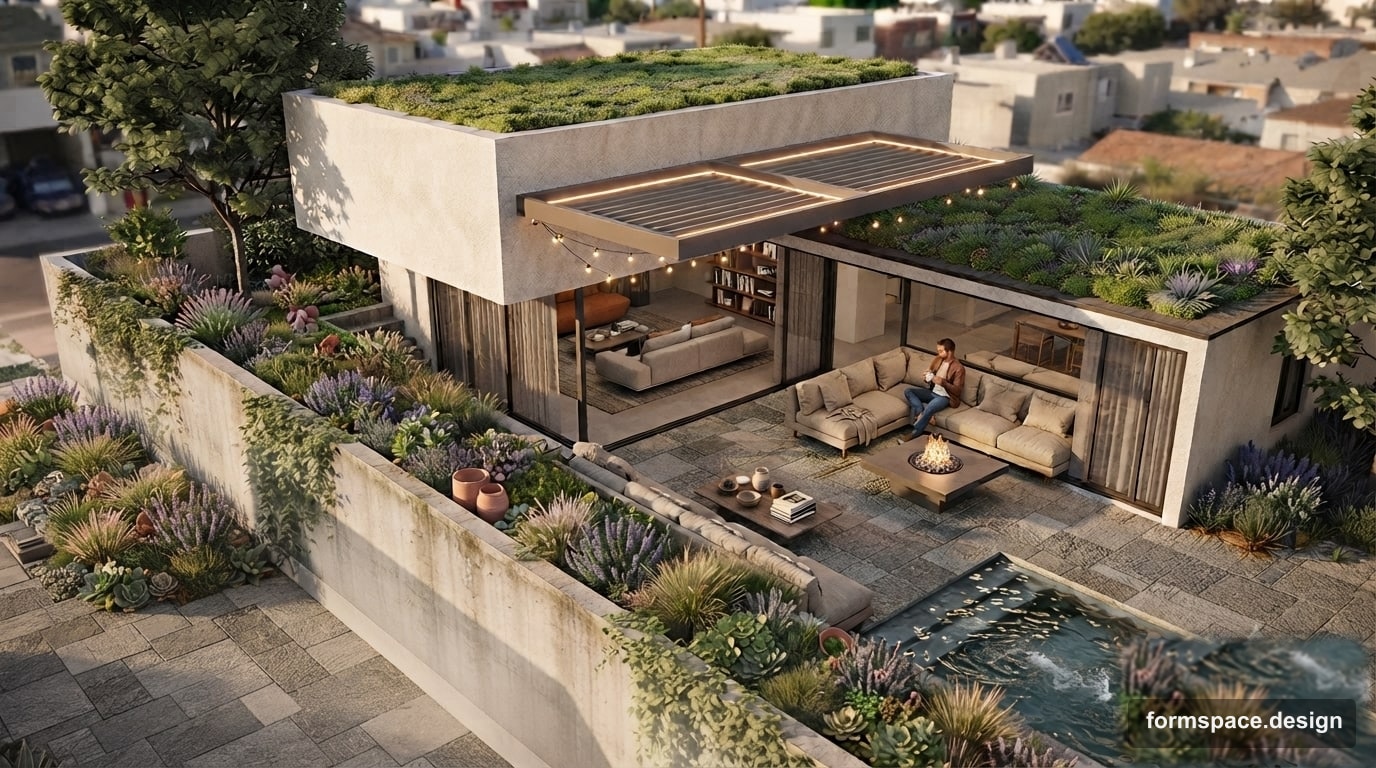
- Recreation Area: May include a terrace, patio, gazebo, or swimming pool. Most often located on the south or south-west side of the house to maximize solar heat and light. It is important to ensure the privacy of this area using hedges, pergolas, or screens. Optimal placement is with access from the living room or kitchen.
- Utility Area: Garage, shed, workshop, compost pit, garden. This zone is usually placed on the north or north-east side, away from the recreation area and entrance group, to hide it from view and minimize noise. Access to it should be convenient for delivering materials or removing waste. For example, for servicing a garden or greenhouse. You can learn more about the placement of utility buildings in the article “Optimal House Placement on a Plot: Rules and Tips”.
- Play Area (for children): Should be clearly visible from the house windows and located at a safe distance from the roadway or water bodies. Preferably placed on the east side so that children play in the morning sun and are in the shade at noon.
Layout Features for Different Plot Types
The size and shape of the plot greatly influence zoning. For example, on a narrow plot (less than 15 meters wide), it is advisable to extend zones along the house, using linear compositions. This helps to visually expand the space. On a corner plot, you can create two entrance groups or use one of the corners for a more private zone. Plots with a slope require terracing and slope reinforcement, which can create unique multi-level zones. For example, the upper level can be allocated for the house and front part, and the lower for a recreation area or garden. For small plots (up to 6-8 ares), multi-functionality is especially important: one zone can perform several tasks, for example, a terrace can be both a dining area and a place for relaxation. In such cases, every element must be carefully thought out. Do not forget about drainage, especially if the plot has a slope or a high groundwater level. You can read more about this in the article “DIY Plot Drainage: Effective Solutions”.
Typical Zoning Mistakes and How to Avoid Them
Many plot owners make the same mistakes that lead to discomfort and the need for rework. One of the most common is underestimation of path and walkway sizes. Too narrow paths (less than 0.8 m) or insufficient passages between zones make movement and plant care difficult. Another mistake is ignoring cardinal directions and wind rose. Placing an open terrace on the north side will make it uncomfortable to use. No less critical is the lack of clear functional connection between zones. For example, if the barbecue area is far from the kitchen, it will create inconvenience when preparing and serving food. Starting work without a detailed plan is another serious mistake. First, paths are made, then it is realized that they lead to the wrong place, or that plantings interfere with passage. Always start with designing on paper or in a specialized program.
How to Plan Plot Zones in formspace.design
formspace.design is a convenient tool that will help you visualize and plan functional zones around your house. Start with module 1.1 "Plot Plan". Upload your current plan or a photo of your plot, outline the contours of the house and existing objects. Then, using module 1.2 "Zoning", you can schematically highlight the main functional zones: entrance, private, utility, and recreation areas. This will allow you to assess their location relative to the house, check the convenience of passages and sizes. For example, you can draw a conditional contour for a future terrace on the south side of the house, then add a barbecue area nearby, ensuring convenient access to the kitchen.
Next, go to module 2.1 "AI Concept" to get ideas for filling each zone. Artificial intelligence will offer design options, considering your preferences and plot features. You can experiment with various arrangements of small architectural forms, paths, and flower beds. For example, see what a patio with a pergola in the recreation area will look like or how best to organize access to the garage. Once the general concept is ready, module 3.1 "Design from Photo" will allow you to see how the selected elements will look in real photos of your plot, helping you make a final decision on placement and style. This is especially useful for visualizing specific plants or decorative elements against the backdrop of existing structures.
FAQ
How to account for cardinal directions when zoning?
Cardinal directions play a key role in the comfort of using zones. South and south-west sides are ideal for terraces, patios, and swimming pools, where a lot of sun is needed. The north side is better suited for utility buildings, a garage, or a shady reading nook. The east side is good for morning coffee or a children's playground, as it receives soft morning sun and shade in the hot midday. The west side is suitable for evening gatherings but requires protection from the strong setting sun.
What are the minimum distances between the house and landscaping elements?
Minimum distances depend on the type of element and local regulations, but there are general recommendations. For example, to ensure passage and house maintenance, it is advisable to leave at least 3 meters from the house to the plot boundary. The blind area around the house is usually 0.8-1.2 meters. Between the house and large trees, it is recommended to leave a distance equal to the height of an adult tree so that roots do not damage the foundation and the crown does not shade the windows. Utility buildings should be located at least 1 meter from the fence.
What to do if the plot is very small?
On a small plot, every square meter counts, so multi-functionality and vertical gardening are important. Use folding furniture, mobile flower beds, vertical gardens, and multi-level compositions. Combine zones; for example, a terrace can serve as both a dining area and a relaxation area. Prioritize compact plants and avoid massive structures that can "eat up" space. Clear zoning, even visual, will help create a sense of order and spaciousness.
How to integrate a garden into the overall layout?
A garden can be not only functional but also a decorative element. Place it in a well-lit area, usually on the south or south-east side, but so that it does not dominate the recreation area. Use beautiful raised beds, decorative fences, and paths to make it look neat. You can integrate the garden into the overall landscape concept, for example, by creating a so-called "French garden" with symmetrical plantings and low borders. This will allow it to harmoniously fit into the overall picture.
Is a design project needed for a small plot?
Yes, a design project is highly desirable even for a small plot. It helps to systematize ideas, avoid mistakes, and make the most efficient use of every corner. In a small area, it is especially important to accurately calculate dimensions, distances, and functionality to avoid a feeling of crampedness or clutter. The project will allow you to see the result in advance, plan the budget and sequence of work, which will ultimately save time and money. Even a simple hand sketch or a draft in a program will be a great help.
How to ensure privacy for zones on the plot?
Privacy can be ensured in various ways. The most obvious is hedges of shrubs or trees, which create a natural barrier. Decorative screens, pergolas with climbing plants, tall fences, or walls are also effective. The location of zones also plays a role: private zones (e.g., bedroom or terrace) are best placed away from the roadway and curious eyes of neighbors. Using elevation changes or artificial mounds can also help create a sense of seclusion.
Does plot slope affect zoning?
Undoubtedly, plot slope has a significant impact. It can both create problems (soil erosion, construction difficulties) and open up unique design opportunities. Sloping plots are often terraced, creating multi-level zones connected by stairs or ramps. This allows each zone to be highlighted, giving it a special atmosphere and functionality. It is important to provide a drainage system and slope reinforcement to avoid problems with water and landslides. Planning on such a plot requires a more thorough approach and, possibly, the help of a specialist.
Planning functional zones around the house is a creative process that requires attention to detail and an understanding of your needs. Start by analyzing ideas, use available tools for visualization, and don't be afraid to experiment. The result will be a plot that will delight you with its beauty and convenience every day.
Published:

Volodymyr Vybornyi
Landscape designer, founder of https://formspace.design/
Writes about landscape design, business, and modern computer-aided landscape planning tools, including AI.