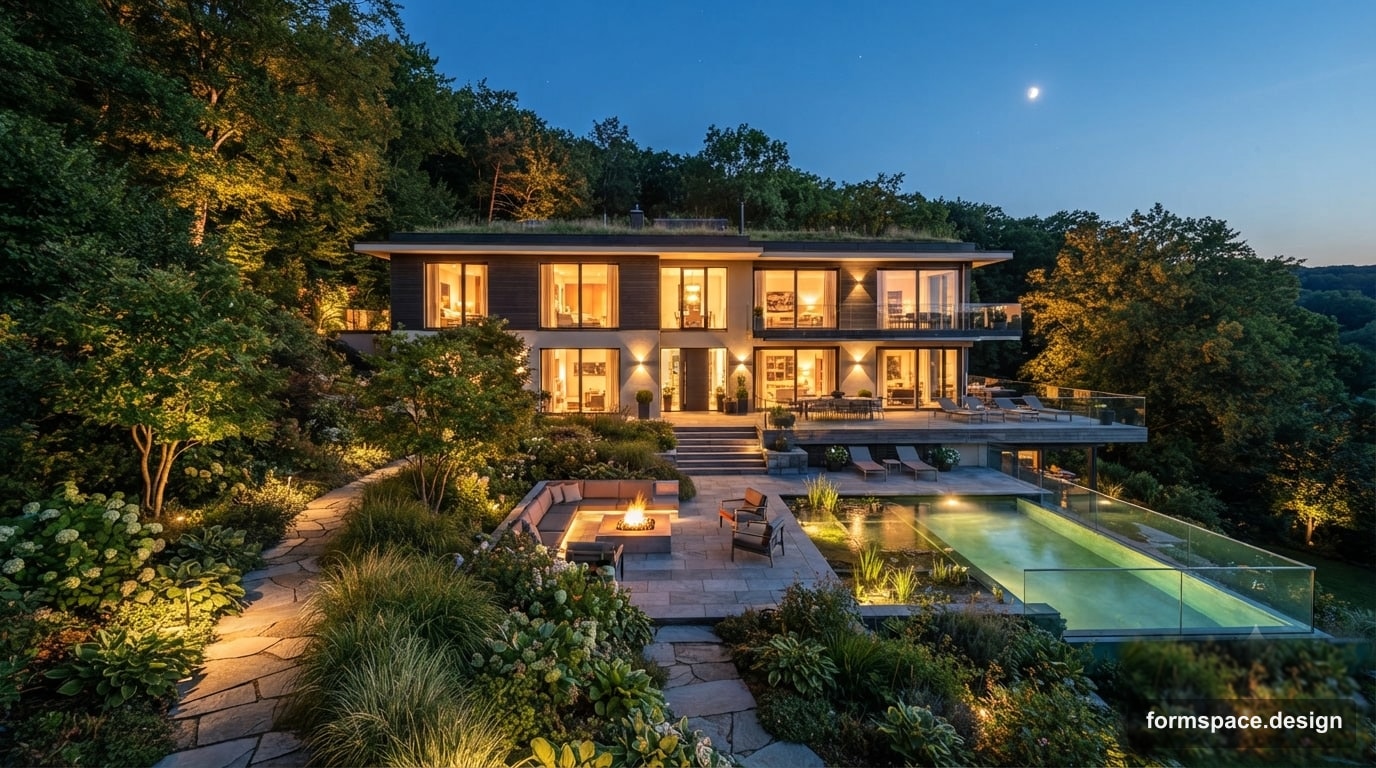
Grundstücksgestaltung am Hang: Was vor der Bepflanzung zu beachten ist
Eine effektive Hanggrundstücksgestaltung erfordert die Berücksichtigung von Neigung, Zonierung und Entwässerung. Erfahren Sie, wie Terrassierung und die richtige Pflanzenwahl ein komplexes Gelände in eine einzigartige La
Kurze Antwort: Vor der Bepflanzung am Hang drei Punkte klären: Wohin das Wasser läuft, wo Terrassen/Stützmauern stehen, welche Zonen oben/unten (häufig/schwer näher am ebenen Zugang). Ohne Drainage erodiert der Boden. Unten die Checkliste; auch Stützmauern am Hang.
Vor- und Nachteile eines Hanggrundstücks
Die Arbeit mit geneigtem Gelände hat ihre Besonderheiten. Zu den Vorteilen gehört die Möglichkeit, ein mehrstufiges Design zu schaffen, das dem Grundstück Dynamik und Originalität verleiht. Der Hang sorgt für einen natürlichen Wasserabfluss und verhindert Staunässe. Darüber hinaus bieten Hanggrundstücke oft malerische Ausblicke, die bei der Platzierung von Ruhezonen oder Pavillons genutzt werden können. Ein nach Süden ausgerichteter Hang erhält mehr Sonnenlicht, was für viele Pflanzen vorteilhaft ist.
Es gibt jedoch auch Nachteile. Dazu gehören potenzielle Bodenerosion, Schwierigkeiten beim Bauen und Bewegen auf dem Grundstück sowie die Notwendigkeit, Stützmauern zu errichten und ein komplexes Entwässerungssystem zu organisieren. Die Planung und Umsetzung eines solchen Projekts erfordert oft einen höheren Arbeits- und Materialaufwand im Vergleich zu einem ebenen Grundstück. Es ist auch wichtig, die Sicherheit zu gewährleisten, insbesondere wenn das Grundstück steile Höhenunterschiede aufweist.
Bewertung von Hangneigung und Bodentyp
Der erste und wichtigste Schritt ist eine genaue Bewertung der Neigung und eine Analyse des Bodentyps. Die Neigung kann mit einem Nivelliergerät oder sogar mit einer langen Wasserwaage und einem Maßband gemessen werden, ausgedrückt in Prozent oder Grad. Eine geringe Neigung von bis zu 8-10% gilt als leicht, eine mittlere von 10-20% und eine steile von über 20%. Der Grad der Neigung beeinflusst die Befestigungsmethoden und die Zonierungsmöglichkeiten. Bei einer Neigung von über 15% wird Terrassierung beispielsweise fast obligatorisch. Der Bodentyp beeinflusst direkt das Erosionsrisiko und die Stabilität von Stützmauern. Lehmböden neigen bei Überfeuchtung zu Frosthub und Erdrutschen, sandige Böden werden leicht ausgewaschen. Es ist ratsam, geologische Untersuchungen in Auftrag zu geben, um die genaue Bodenzusammensetzung und den Grundwasserspiegel zu kennen. Dies ermöglicht eine korrekte Planung von Fundamenten und Entwässerung.
Terrassierung: Die Hauptmethode zur Hanggestaltung
Terrassierung ist die Schaffung horizontaler Flächen (Terrassen), die durch Stützmauern getrennt sind. Dies ermöglicht eine effiziente Raumnutzung, verhindert Erosion und schafft bequeme Bereiche zum Entspannen und Bepflanzen. Die Höhe der Stützmauern hängt von der Neigung und der gewünschten Breite der Terrassen ab. Für Mauern bis zu 1 Meter Höhe wird oft Trockenmauerwerk aus Stein oder Gabionen verwendet. Höhere Mauern erfordern ein verstärktes Fundament, Bewehrung und eine professionelle Berechnung. Hinter jeder Stützmauer muss unbedingt eine Drainage angelegt werden, um Wasseransammlungen und Druck auf die Konstruktion zu vermeiden, was eine der häufigsten Ursachen für Einstürze ist. Die Breite der Terrasse sollte in der Regel mindestens 1,5–2 Meter betragen, um Wege und Pflanzen bequem unterzubringen.
Zonierung und Anordnung funktionaler Bereiche
Eine durchdachte Zonierung am Hang berücksichtigt das natürliche Gelände. Obere Terrassen eignen sich ideal für die Platzierung des Hauses, von Ruhezonen mit den besten Aussichten oder eines Gemüsegartens, der viel Sonne benötigt. Mittlere Terrassen können für Blumenbeete, Zierpflanzungen oder Kinderspielplätze genutzt werden. Die unteren Ebenen, wo sich oft Feuchtigkeit ansammelt, eignen sich für Teiche, feuchtigkeitsliebende Pflanzen oder Wirtschaftsgebäude. Es ist wichtig, bequeme Verbindungen zwischen den Ebenen zu planen – Wege, Treppen, Rampen. Treppen sollten ausreichend breit (mindestens 80 cm) sein und eine bequeme Steigung haben. Mehr darüber, wie man funktionale Zonen auf einem Grundstück richtig verteilt, erfahren Sie in unserem Artikel: Wie Sie die Zonierung Ihres Grundstücks planen: Tipps und Ideen.
Entwässerung und Hangbefestigung
Ein Drainagesystem am Hang ist von entscheidender Bedeutung. Es verhindert Bodenauswaschung und schützt die Fundamente von Gebäuden und Stützmauern. Man unterscheidet zwischen Oberflächen- und Tiefendrainage. Die Oberflächenentwässerung ist ein Netz von Gräben und Abflüssen, die Regen- und Schmelzwasser sammeln. Die Tiefendrainage besteht aus perforierten Rohren, die in mit Kies gefüllten Gräben verlegt werden und das Grundwasser ableiten. Bei einer Neigung von über 20% oder auf instabilen Böden kann zusätzlich zur Terrassierung eine zusätzliche Hangbefestigung mit Geogittern, Geomatten oder der Anpflanzung von Pflanzen mit einem starken Wurzelsystem erforderlich sein. Das Fehlen oder eine falsche Drainage ist einer der häufigsten und kostspieligsten Fehler, der zu Konstruktionsschäden und Erosion führt.
Pflanzenauswahl für den Hang
Pflanzen am Hang erfüllen nicht nur eine dekorative, sondern auch eine wichtige technische Funktion – die Bodenbefestigung. Wählen Sie Arten mit einem gut entwickelten, faserigen Wurzelsystem, die den Boden gut halten. Dies können Bodendecker (Efeu, Immergrün, Sedum), Sträucher (Zwergmispel, Spierstrauch, Wacholder) sowie einige Bäume sein. Auf den oberen, trockeneren Terrassen gedeihen trockenheitstolerante Arten gut, auf den unteren feuchtigkeitsliebende. Vermeiden Sie Pflanzen mit oberflächlichen Wurzelsystemen, die zur Erosion beitragen können. Berücksichtigen Sie bei der Planung der Bepflanzung die zukünftige Größe der Pflanzen und ihren Pflegebedarf, um sich keine unnötigen Schwierigkeiten zu schaffen.
Typische Fehler bei der Hangplanung
Viele Grundstücksbesitzer an Hängen machen ähnliche Fehler. Einer der schwerwiegendsten ist die Missachtung der Notwendigkeit einer Drainage, was zu Bodenvernässung, Zerstörung von Stützmauern und Erdrutschen führt. Ein weiterer Fehler ist der Versuch, das gesamte Grundstück vollständig zu ebnen, was oft unzweckmäßig und extrem teuer ist und dem Grundstück seine Einzigartigkeit nimmt. Eine falsche Materialwahl für Stützmauern oder deren unzureichende Festigkeit ist ein weiteres Problem; zum Beispiel die Verwendung von gewöhnlichem Mauerwerk ohne Bewehrung für hohe Mauern. Auch Fehler bei der Pflanzenauswahl sind häufig, wenn Arten gepflanzt werden, die den Boden nicht halten können oder unter Hangbedingungen zu viel Pflege benötigen. Bevor Sie mit den Arbeiten beginnen, informieren Sie sich über potenzielle Probleme, um kostspielige Nacharbeiten zu vermeiden. Viele andere häufige Fehler im Landschaftsdesign werden im Artikel beschrieben: Typische Fehler im Landschaftsdesign: Wie man sie vermeidet.
Wie man ein Hanggrundstück in formspace.design plant
formspace.design bietet praktische Tools zur Vorab-Konzeption eines Hanggrundstücks. Beginnen Sie mit Modul 1.1 „Plandarstellung“, indem Sie einen topografischen Plan mit Höhenangaben hochladen oder die Grundstückskonturen manuell zeichnen. Dies ermöglicht Ihnen, die Neigung zu visualisieren und die problematischsten oder vielversprechendsten Bereiche zu identifizieren. Anschließend können Sie im Modul 1.2 „Zonierung“ zukünftige Terrassen markieren und diese als separate funktionale Zonen definieren. Dies hilft Ihnen zu verstehen, wie viele Ebenen Sie benötigen und welche Fläche die horizontalen Plattformen haben werden.
Nachdem die grundlegende Zonierung abgeschlossen ist, wechseln Sie zu Modul 2.1 „KI-Konzept“. Hier können Sie die Parameter des Grundstücks festlegen, das Vorhandensein eines Hangs angeben und mehrere Planungsoptionen erhalten, die an Ihr Gelände angepasst sind. Die KI schlägt Ideen für die Anordnung von Stützmauern, Treppen, Wegen und funktionalen Zonen vor, wobei Höhenunterschiede berücksichtigt werden. Wenn Sie bereits Fotos des Grundstücks haben, können Sie mit Modul 3.1 „Design nach Foto“ verschiedene Terrassierungs- und Begrünungsoptionen ausprobieren und visualisieren, wie Stützmauern, Pflanzen und Dekorationselemente vor dem realen Hintergrund Ihres Grundstücks aussehen werden. Dies ist eine hervorragende Möglichkeit, zu überprüfen, wie harmonisch Ihre Ideen in die bestehende Landschaft integriert werden, bevor die Erdarbeiten beginnen.
Häufig gestellte Fragen
Kann man auf Terrassierung am Hang verzichten?
Das hängt von der Steilheit des Hangs ab. Bei einer geringen Neigung (bis zu 10-15%) kann auf eine aufwendige Terrassierung verzichtet werden, indem man flache Rampen, Serpentinenwege und eine dichte Bepflanzung zur Bodenbefestigung nutzt. Ist die Neigung jedoch erheblich, wird Terrassierung notwendig, um funktionale horizontale Flächen zu schaffen, Erosion zu verhindern und die Sicherheit der Bewegung auf dem Grundstück zu gewährleisten.
Welche Pflanzen eignen sich am besten zur Hangbefestigung?
Zur Hangbefestigung eignen sich ideal Pflanzen mit einem kräftigen, verzweigten Wurzelsystem, das den Boden halten kann. Dies können Bodendecker (Immergrün, Efeu, Sedum), Sträucher (Zwergmispel, Kriechwacholder, Spierstrauch) sowie einige Bäume (Bergkiefer, Kriechweide) sein. Wählen Sie Arten, die gut an die lokalen klimatischen Bedingungen angepasst sind und keine aufwendige Pflege erfordern.
Ist eine Drainage notwendig, wenn das Grundstück eine natürliche Neigung hat?
Ja, eine Drainage auf einem Hanggrundstück ist nicht nur wünschenswert, sondern oft lebensnotwendig. Trotz des natürlichen Abflusses kann sich Wasser am Fuß von Stützmauern ansammeln, deren Zerstörung verursachen oder zu einer Überfeuchtung des Bodens führen, was für Pflanzen gefährlich ist und Erdrutsche provozieren kann. Ein effektives Drainagesystem leitet überschüssiges Wasser ab, schützt die Konstruktionen und erhält die Stabilität des Bodens.
Wie berechnet man die Höhe von Stützmauern?
Die Höhe von Stützmauern hängt vom gesamten Höhenunterschied auf dem Grundstück, der gewünschten Breite der Terrassen und der Steilheit des Hangs ab. Für Mauern bis zu 1 Meter Höhe können vereinfachte Berechnungen verwendet werden, aber für höhere und kritischere Konstruktionen ist eine professionelle Ingenieurberechnung erforderlich. Diese berücksichtigt den Erddruck, den Bodentyp, das Vorhandensein von Grundwasser und die angenommenen Lasten, um die Stabilität und Sicherheit der Struktur zu gewährleisten.
Welche Materialien eignen sich für Wege und Treppen am Hang?
Für Wege und Treppen am Hang eignen sich robuste, rutschfeste Materialien. Dies können Naturstein (Granit, Sandstein), Betonplatten, Klinkerziegel, Holz (fäulnisbehandelt) oder spezielle Terrassendielen sein. Wichtig ist ein stabiler Unterbau und eine gute Drainage unter Wegen und Stufen. Treppenstufen sollten eine bequeme Höhe und Breite haben, und bei einer größeren Anzahl von Stufen empfiehlt es sich, Zwischenpodeste zur Erholung vorzusehen.
Kann man ein Haus an einem sehr steilen Hang bauen?
Der Bau eines Hauses an einem sehr steilen Hang ist möglich, erfordert jedoch ernsthafte technische Lösungen und erhebliche Kosten. Oft werden Pfahlgründungen oder die Terrassierung des Grundstücks mit der Schaffung von massiven Stützmauern angewendet. Die Planung eines solchen Hauses sollte von spezialisierten Architekten und Ingenieuren durchgeführt werden, die die Geologie des Grundstücks und die seismische Aktivität berücksichtigen. Dies ist immer ein individuelles und komplexes Projekt.
Wie sorgt man für Sicherheit auf einem Grundstück mit Höhenunterschieden?
Die Sicherheit auf einem Hanggrundstück wird auf verschiedene Weisen gewährleistet. Dazu gehören die Installation von Geländern und Absperrungen entlang von Treppen und hohen Stützmauern, die Verwendung von rutschfesten Belägen für Wege und Stufen sowie eine gute Beleuchtung in der Dunkelheit. Es wird empfohlen, zu steile Auf- und Abstiege sowie scharfe Ecken zu vermeiden. Wenn Kinder auf dem Grundstück sind, sollten zusätzliche Sicherheitsmaßnahmen wie Schutznetze oder flachere Hänge in ihren Spielbereichen vorgesehen werden.
Beeinflusst die Ausrichtung des Hangs nach den Himmelsrichtungen die Planung?
Ja, die Ausrichtung des Hangs ist von großer Bedeutung. Ein Südhang erhält maximale Sonne, was ideal für Gemüsegärten, Obstbäume und wärmeliebende Pflanzen ist, aber möglicherweise zusätzliche Bewässerung erfordert. Ein Nordhang ist dagegen schattiger und kühler, geeignet für schattenverträgliche Pflanzen und Ruhezonen bei heißem Wetter. Ein Osthang wird morgens gut beleuchtet, ein Westhang am Nachmittag, was ebenfalls bei der Platzierung funktionaler Zonen und der Pflanzenauswahl berücksichtigt werden muss.
Die richtige Planung eines Hanggrundstücks ermöglicht es, seine Besonderheiten in Vorteile zu verwandeln. Eine sorgfältige Untersuchung des Geländes, eine durchdachte Zonierung und der Einsatz geeigneter technischer Lösungen und Pflanzen helfen dabei, eine funktionale und ästhetisch ansprechende Landschaft zu schaffen. Nehmen Sie sich Zeit, überdenken Sie jeden Schritt, und Ihr Hanggrundstück wird zu einem wahren Kunstwerk.
Veröffentlicht:

Volodymyr Vybornyi
Landschaftsdesigner, Gründer von https://formspace.design/
Schreibt über Landschaftsdesign, Business und moderne computergestützte Planungswerkzeuge für Landschaften – einschließlich KI.