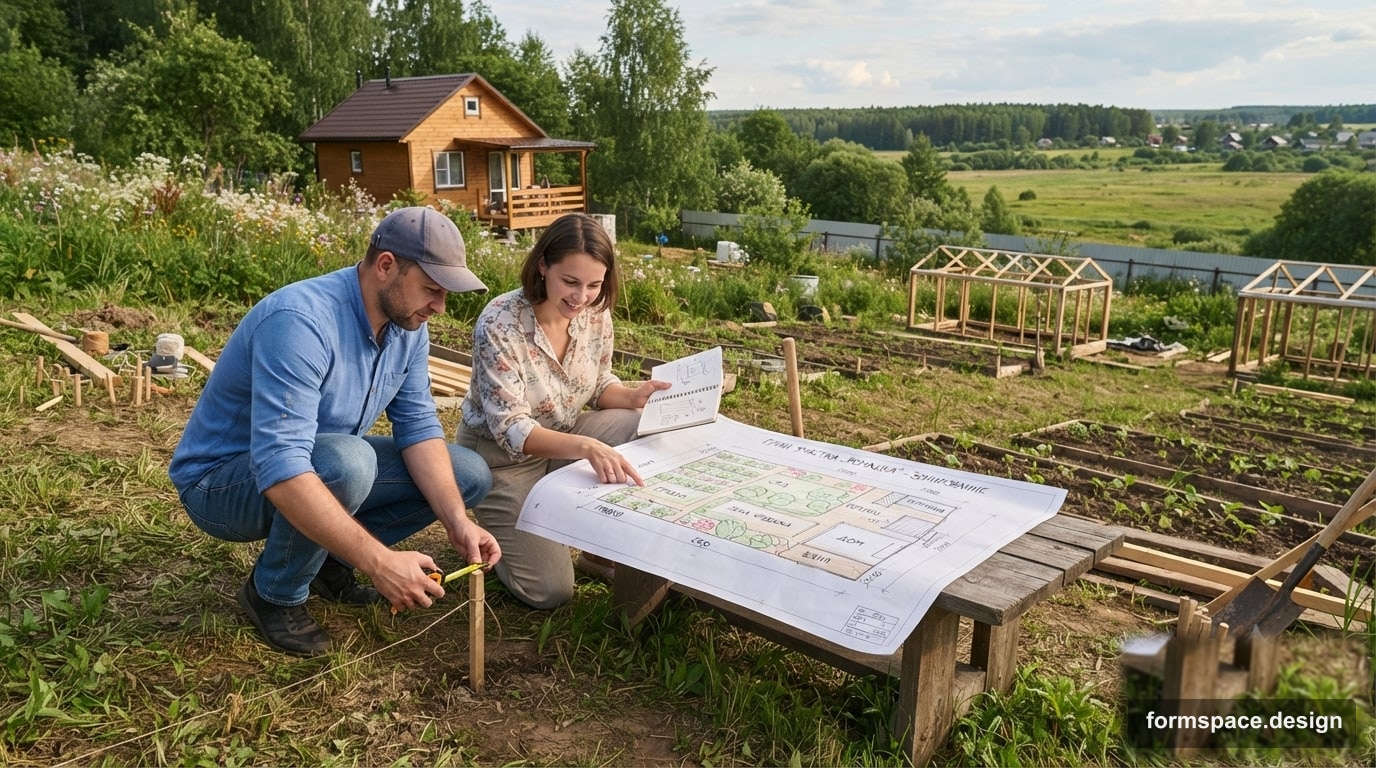
DIY Dacha Plot Planning
Effective DIY dacha plot planning: from zoning to plant selection. Learn how to create a functional and beautiful space while avoiding common mistakes.
Short answer: Start a dacha plan with family needs, relief, sun, water, and existing features, then map zones and links between them. A main path is typically at least 80 cm wide and an entrance 3–4 m; plan utilities and drainage before paving or planting.
Key Principles of Plot Zoning
Effective zoning is the key to a harmonious dacha plot. Divide your territory into functional zones based on your family's needs:
- Entrance Zone: Includes the driveway, parking, gate, and path to the house. It's important that it is convenient, safe, and welcoming. The width of entrance gates is typically 3–4 meters, and the main path to the house should be at least 80 cm wide to allow two people to pass comfortably.
- Living Zone: The house itself, veranda, terrace. This is the center of the plot, around which all other planning is built.
- Recreation Zone: Gazebos, patios, barbecue area, sauna, swimming pool, children's playground. Position it to be secluded yet accessible from the living area. Consider the prevailing winds so that smoke from the barbecue does not drift onto the terrace.
- Utility Zone: Shed, woodshed, compost pit, greenhouse. This is usually placed at the back of the plot, away from the recreation area and main views, but with convenient access. For example, a compost pit should be located 15 meters from residential buildings and water sources.
- Garden and Vegetable Garden Zone: Beds, fruit trees, and shrubs. It's important to ensure sufficient sunlight (at least 6 hours a day) and easy access for watering and care.
When planning, consider good neighborly rules and building codes regarding minimum distances from plot boundaries to structures and tall trees. For example, the house should be at least 3 meters from the plot boundary, and tall trees at least 4 meters.
Choosing a Style and Concept
Before proceeding with detailed planning, decide on the overall style of your plot. This will help create a unified, harmonious picture and avoid a chaotic accumulation of elements. Popular styles include:
- Regular (Formal): Characterized by strict geometric shapes, symmetry, straight paths, neatly trimmed lawns, and shrubs. Suitable for plots with flat terrain and lovers of order.
- Landscape (Natural): Mimics natural landscapes with winding paths, free groups of plants, and irregularly shaped ponds. Creates a sense of naturalness and coziness.
- Country (Rustic): A simple and relaxed style with an abundance of flowering plants, wooden elements, a vegetable garden, and an orchard. Natural materials and folk-style decor elements are often used.
- Modern (Minimalism): Emphasis on functionality, clean lines, simple forms, a monochrome palette, and the use of modern materials. Suitable for those who appreciate space and conciseness.
The chosen style should match the architecture of the house and your personal preferences. You can read more about styles in our article: Choosing a Landscape Design Style.
Stages of Dacha Plot Design
It's best to break down the planning process into several sequential steps:
- Site Analysis: Study the terrain, soil type, cardinal directions, existing structures and plantings, and groundwater level. Note problematic areas (shady, damp, windy) and vantage points.
- Functional Zoning: Mark the main zones on the plan (living, recreation, utility, garden) considering their interconnections and requirements for lighting/seclusion.
- Concept and Sketch Development: Decide on the style and placement of key elements (gazebo, pond, paths). Create several sketch options to choose the optimal one.
- Detailed Plan: Work out the placement of each element: paths, paved areas, trees, shrubs, flower beds. Indicate dimensions, materials, and lighting. On average, this stage can take from 2 to 4 weeks if you do it yourself.
- Dendroplan and Planting List: Select specific plant species, their quantity, and planting locations, considering climate, soil, and care. Be sure to account for the size of mature plants.
- Utilities Plan: Develop schemes for irrigation, lighting, and drainage. This is critically important, as laying utilities after the main work is completed can be very expensive and labor-intensive.
- Estimate and Work Schedule: Estimate the cost of materials and work, and draw up a phased project implementation schedule. A typical mistake is to start work without a clear estimate, leading to cost overruns and unfinished projects.
Common Planning Mistakes and How to Avoid Them
Even experienced gardeners sometimes make mistakes. Knowing about them in advance can save you time, effort, and money:
- Lack of a Clear Plan: Starting work without a detailed project is a sure path to chaos and reworks. First, draw; then, dig. This is the most common and costly mistake.
- Ignoring Terrain and Climate: Trying to level a plot with a significant slope can be prohibitively expensive. It's better to integrate the slope into the design by creating terraces or cascades. Choose plants suitable for your region and the microclimate of your plot.
- Incorrect Zoning: Placing a noisy recreation area next to bedrooms or a vegetable garden in the shade are examples of poor zoning. Think through the logistics and interconnections of zones.
- Forgotten Utilities: The absence of a well-thought-out irrigation or lighting system at the design stage will lead to difficulties and additional costs on an already finished plot.
- Overloading with Elements: The desire to fit everything onto the plot often leads to a feeling of crampedness and disorder. Less is often more. For a plot of 6 ares, 2-3 key zones are sufficient.
- Insufficient Consideration of Plant Growth: When planting small seedlings, it's easy to forget how large they will become in 5-10 years. Large trees and shrubs can shade important areas or block passages.
Small Architectural Forms and Their Placement
Small architectural forms (SAFs) include gazebos, pergolas, benches, bridges, sculptures, and lanterns. They give the plot individuality and functionality. When placing them, consider:
- Proportionality: SAFs should be proportional to the size of the plot and the main structures. A large gazebo on 6 ares will look cumbersome.
- Functionality: Each form should serve its purpose. A gazebo for relaxation, a pergola for climbing plants and creating shade.
- Stylistic Unity: All SAFs should harmonize with the overall style of the plot and house. For example, a wrought-iron bench would be out of place in a rustic style.
- Location: Benches are best placed in shady spots with a beautiful view, gazebos in the recreation area, and decorative elements at accent points. Paths should be at least 60 cm wide for comfortable passage.
Plants in Dacha Landscape Design
Plant selection is the final, but very important, stage that brings life and color to the plot. You can read more about landscaping here: How to Plan Your Garden's Landscaping.
When choosing plants, consider:
- Climatic Zone: Select species that tolerate the specific conditions of your region (frosts, droughts).
- Soil Type: Some plants prefer acidic soils, others alkaline.
- Light Exposure: Different plants require different amounts of light. Place sun-loving crops in sunny areas, shade-tolerant ones in the shade.
- Height and Form: Create multi-level compositions by combining tall trees, medium shrubs, and low-growing flowers.
- Flowering and Seasonality: Choose plants so that the plot looks attractive throughout the season, with different plants blooming in succession.
- Care Requirements: Assess your strength and time. If you are not ready for frequent weeding and pruning, choose low-maintenance species.
How to Plan Your Plot in formspace.design
formspace.design offers powerful tools for independent and effective dacha plot planning, even if you have no experience in landscape design. You can start with the 1.1 Plan/Zones/Objects module to create a basic layout of your plot.
Upload a photo or drawing of your plot, specify its dimensions, and begin zoning. You can easily draw the boundaries of the main zones (recreation, garden, utility) and place key objects on them: house, gazebo, beds, parking. This allows you to visually assess the proportions and interconnections of elements, and ensure that all objects fit into the available space. For example, you can quickly check if there is enough space for a 4x4 meter playground next to the terrace, or how to optimally position a 3x6 meter greenhouse relative to the sunny side.
For inspiration and new ideas, use 2.1 AI Concept. Based on your preferences and plot parameters, the AI will suggest various layout options and stylistic solutions. You can choose one of the proposed concepts or use it as a starting point for further refinement. If you want to visualize how changes will look on an existing photo of your plot, use 3.1 Design by Photo. This will help you envision the future appearance of the landscape, for example, how a new flower bed or path will look, even before actual work begins.
FAQ
How long does dacha plot planning take?
The time required for planning depends heavily on the size of the plot, the complexity of the project, and your involvement. For a small plot (6-10 ares) with simple tasks, it can take from several weeks to a month of independent work on the project. Larger plots or complex design solutions will require several months, especially if you involve specialists or use detailed 3D modeling.
Do I need a professional designer for planning?
Not necessarily, if you have a small plot (up to 15 ares) and are willing to delve deeply into the topic. For complex projects, plots with elevation changes, or if you want to create a unique, highly artistic landscape, professional help will be very useful. A designer will help consider all nuances, choose optimal solutions, and avoid costly mistakes, as well as offer fresh ideas.
How to account for a plot's slope when planning?
A plot's slope is not a problem, but an opportunity. It can be used to create terraces, cascading ponds, retaining walls, or original paths. The main thing is to correctly calculate drainage and strengthen slopes to prevent soil erosion. Often, a slope allows for interesting vantage points and zoning without tall fences.
What if the plot is very small (e.g., 4 ares)?
On small plots, every square meter counts. Use vertical landscaping (pergolas, arches, climbing plants), multi-functional zones (a patio that transforms into a dining area), compact plants, and light colors to visually expand the space. Avoid large trees and massive structures, preferring light constructions and shrubs.
How to choose plants for a dacha so they bloom all summer?
For continuous blooming, select plants with different flowering periods. Combine spring bulbs, summer perennials (peonies, phloxes, daylilies, lavender), and autumn flowers (chrysanthemums, asters). Also, include ornamental shrubs and conifers in the composition, which retain their attractiveness year-round, creating volume and a backdrop for flowering crops.
Can the dacha plot plan be changed during its implementation?
Minor adjustments are always possible and even inevitable, as practical nuances not accounted for on paper may emerge. However, drastic changes during active work, such as moving the house or major paths, can lead to significant financial and time losses. Therefore, it is important to thoroughly plan at the initial stage to minimize risks.
How important is the budget at the initial planning stage?
The budget is one of the key constraints and guidelines at all stages of planning. A clear understanding of financial capabilities at the start helps avoid disappointments and unfinished projects. Dividing the budget into stages (design, earthworks, material purchase, plant planting) will help control expenses and make informed decisions, choosing optimal solutions in terms of price and quality.
Your Next Step
Dacha plot planning is an exciting process that allows you to create the space of your dreams. Start by analyzing your needs and the plot's capabilities. Use formspace.design tools to visualize ideas, experiment with zoning and element placement. Remember that a well-thought-out plan is the foundation for the successful and long-lasting implementation of your project.
Published:

Volodymyr Vybornyi
Landscape designer, founder of https://formspace.design/
Writes about landscape design, business, and modern computer-aided landscape planning tools, including AI.