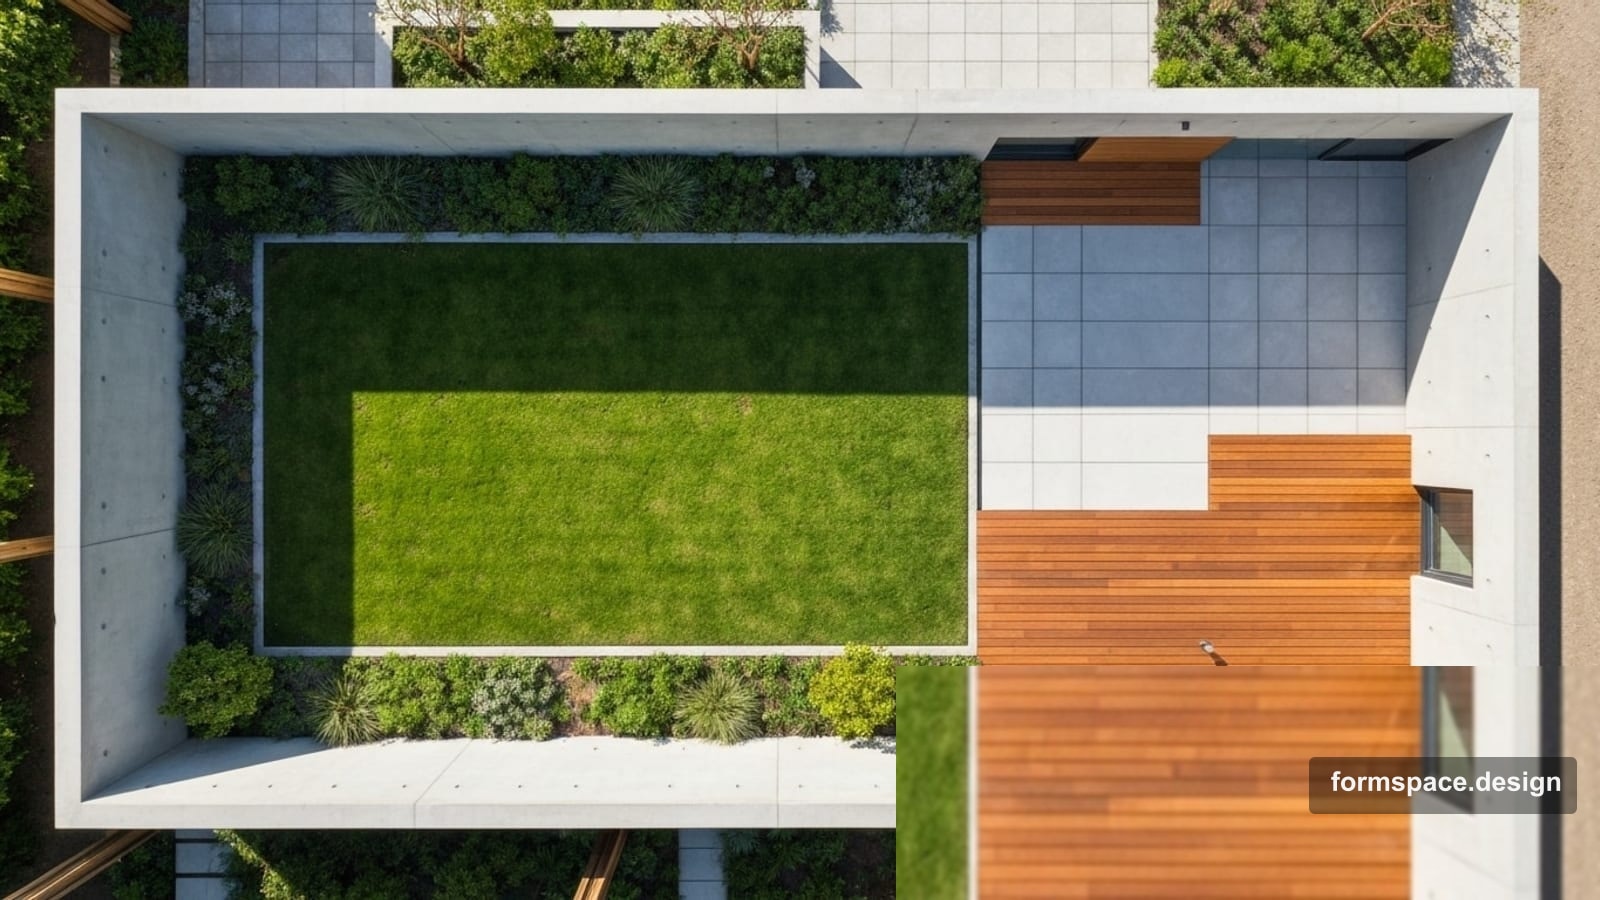
Plan d'un terrain de 8 ares en minimalisme : schéma des zones
Schéma de zonage prêt pour 8 ares en minimalisme moderne : proportions, matériaux, végétation et erreurs fréquentes. Base pour un plan 2D dans formspace.design.
Réponse courte : un terrain de 8 ares (~800 m²) en minimalisme moderne s'organise autour d'une grande pelouse, d'une terrasse près de la maison et d'un axe droit depuis le portail. Les 200 m² supplémentaires par rapport à 6 ares permettent un buffer végétal profond ou un coin calme — pas dix petites parcelles. Matériaux : terrasse en bois, béton ou pierre, gravier décoratif ; plantes en périphérie. Ci-dessous : schéma en 7 zones avec pourcentages et transfert vers formspace.design.
Étape précédente : minimalisme sur 6 ares. Ici — archétype A01 (rectangle) sur 800 m².
Pour qui
| Paramètre | Recommandation |
|---|---|
| Surface | ~8 ares (750–850 m²) |
| Forme | Rectangle, maison sur côté court ou long |
| Usage | Résidence permanente ou week-end fréquent |
| Famille | 2–5 personnes, pas de grand potager |
| Relief | Plat ou pente légère (<3°) |
| Maison | Façade moderne, scandinave ou hi-tech |
| Budget | Moyen : qualité des matériaux avant le décor |
| Entretien | 3–5 heures par mois |
L'idée en un paragraphe
Un terrain minimaliste de 8 ares, c'est une géométrie lisible avec de l'air : une maison, une terrasse, une pelouse principale, un chemin d'accès. L'espace en plus peut devenir une plantation en profondeur ou un coin assis discret — pas une cinquième pelouse décorative.
Schéma de zonage
Référence : rectangle plat, maison près de l'entrée.
| № | Zone | ~% | ~m² | Contenu |
|---|---|---|---|---|
| 1 | Parking / entrée | 10 | 80 | 1–2 places, gravier ou dalles |
| 2 | Allée principale | 7 | 56 | Axe droit portail → terrasse, 1,2–1,5 m |
| 3 | Terrasse | 14 | 112 | Bois ou grès 60×60, table + 6–8 chaises |
| 4 | Pelouse | 36 | 288 | Un grand massif, pas de patchwork |
| 5 | Pavage / gravier | 10 | 80 | Tour de maison, accès utilitaire |
| 6 | Plantations | 18 | 144 | Formes basses en périphérie, 2–3 arbres d'accent |
| 7 | Utilitaire | 5 | 40 | Abri, compost — derrière les plantations |
Total : 100 % ≈ 800 m².
Schéma des flux
[Portail] ──allée──► [Terrasse] ──► [Pelouse]
              │                          │
         [Parking]                [Plantations — buffer]
                                           │
                                    [Utilitaire — masqué]
Règle principale : une seule allée d'apparat. Chemins secondaires en gravier, plus discrets que les dalles.
Brief formspace.design (bloc 1.1)
- Surface : 8 ares / 800 m²
- Style : « Minimalisme moderne : lignes nettes, bois, gravier, verdure d'accent, pas de massifs luxuriants »
- Type de plan : régulier
- Atmosphère : lumineuse, calme, sobre
- Fonctions : parking (1–2 voitures), terrasse, pelouse ; pas de gazebo rustique ni cascade
Matériaux
| Élément | Recommandation | À éviter |
|---|---|---|
| Terrasse | Bois (mélèze, frêne thermo) ou grès 60×60 | Mosaïque, clinker rustique |
| Allée principale | Dalles béton, grande pierre, béton poli | Chemin sinueux, pavés « anciens » |
| Chemins secondaires | Gravier décoratif 20–40, gravillon granit | Paillis multicolore sur les passages |
| Pelouse | Gazon en rouleau ou semis selon région | 15 espèces en taches |
| Bordure | Profil dissimulé, bande béton | Bordure plastique ondulée |
| Clôture | Métal mat, enduit lisse | Fer forgé, piliers « château » |
Palette : 2 couleurs principales (béton gris + bois naturel) + vert.
Végétation
Arbres (2–3 sur 8 ares) : pommier colonnaire, bouleau à écorce blanche — selon le climat.
Arbustes : buis ou troène en périphérie ; hortensias par groupes de 3–5 ; graminées ornementales le long de la clôture.
À éviter : rosiers grimpants sur arches, rocailles, bassin en cascade « magazine ».
Erreurs typiques
- Deux pelouses au lieu d'une — gardez un massif principal.
- Chemins courbes — adaptés au Provence, pas au minimalisme.
- Surcharge de mobilier urbain — mobilier terrasse + 3–5 luminaires suffisent.
- Trop de matériaux — limitez-vous à 3 textures.
- Rendu IA sans plan — d'abord plan en une soirée.
Transférer le schéma dans formspace.design
| Étape | Bloc | Action |
|---|---|---|
| 1 | 1.1 | Brief selon le tableau |
| 2 | 1.2 – 1.3 | Fond de plan, limite ~800 m² |
| 3 | 1.4 | Maison, portail, arbres existants |
| 4 | 1.5 | 7 zones du tableau |
| 5 | 1.6 | Chemins, terrasse, pelouse, plantations |
| 6 | 1.7 | Vérifier : pelouse ~288 m², terrasse ~112 m² |
| 7 | 2.1 / 3.1 | Concept IA et visuel photo — optionnel |
FAQ
En quoi 8 ares diffèrent de 6 en minimalisme ?
Plus de pelouse et de plantations, même logique : un axe, une pelouse, trois matériaux.
Convient-il à une famille avec enfants ?
Oui, si 36 % de pelouse restent ouverts. Aire de jeux — un coin de la pelouse.
Faut-il un paysagiste ?
Pour 8 ares plats typiques — non : ce schéma + plan formspace.design suffisent pour un entrepreneur.
En résumé
Minimalisme sur 8 ares = 7 zones avec % clairs, 3 matériaux, 1 pelouse, axe droit depuis le portail.
Commencez : créez un projet dans formspace.design et reportez le tableau des zones dans les blocs 1.1 et 1.5.
Date de publication :

Volodymyr Vybornyi
Paysagiste, fondateur de https://formspace.design/
Écrit sur le design paysager, le business et les outils modernes de conception paysagère assistée par ordinateur, y compris l’IA.