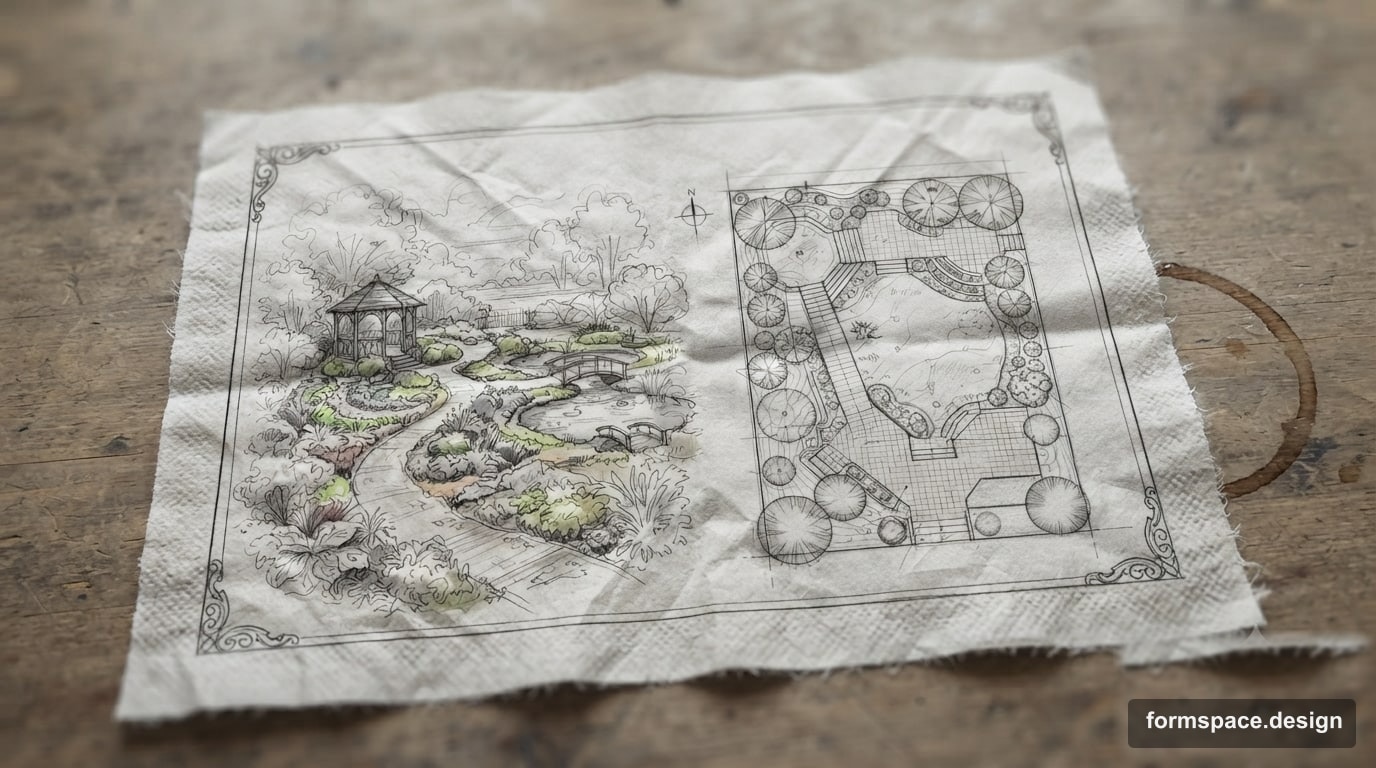
Plan vs. Sketch: What's the Difference for Landscape Design?
Understand the key differences between a landscape plan and a sketch, when to use each document, and how to leverage them to create your dream outdoor space.
Short answer: A sketch tests the idea, style, and zoning; a scaled plan specifies dimensions, materials, levels, and utilities for construction. For example, a 1.2–1.5 m path width and a 1–2% fall belong in the working plan, not merely in an attractive image.
What is a Landscape Sketch and Its Role
A landscape sketch is the first visual embodiment of your ideas and desires for the future property. It is not bound by strict scales or precise dimensions; its purpose is to convey the overall mood, style, zoning, and placement of key elements. A sketch can be done by hand, using pencils, markers, or simple graphic software. It's a brainstorming tool that helps you experiment with shapes, colors, and compositions without delving into technical details.
The primary role of a sketch is exploration and communication. At this stage, you can draw several completely different options to understand which one resonates most with you. For example, one sketch might show a property dominated by water features and rocks, another with a large fruit orchard, and a third with expansive lawns and minimalist forms. This allows for a quick assessment of the pros and cons of each concept, and facilitates discussion with family or a designer. A common mistake at this stage is trying to jump straight into detailed planning, skipping the multiple sketch phase. This often leads to rework and disappointment, as many ideas haven't been sufficiently developed on paper.
What is a Landscape Plan and Its Objectives
A landscape plan, unlike a sketch, is a technical document. It is a precise, scaled drawing of the property, indicating all dimensions, elevations, materials, utility locations, specific plant species, and their quantities. The plan is developed based on a chosen and approved sketch, taking into account terrain features, soil, insolation, and other important factors. It serves as the primary guide for all implementers: builders, utility system installers, and landscapers.
The objectives of a landscape plan are multifaceted. Firstly, it ensures the accurate execution of the project, eliminating ambiguity and errors. For example, the plan will specify the exact width of a pathway (e.g., 1.2-1.5 meters for comfortable passage of two people), the depth of the base layer (15-20 cm for paving stones), the locations of drainage systems, and slopes for water runoff (typically 1-2% away from buildings). Secondly, the plan allows for an accurate cost estimate for materials and labor. Thirdly, it helps coordinate the actions of various contractors. Without a clear plan, any construction on the property turns into chaos, increasing project timelines and costs.
Key Differences: Detail, Scale, Purpose
To better understand the difference between a sketch and a plan, their key characteristics can be summarized in a table:
| Characteristic | Landscape Sketch | Landscape Plan |
|---|---|---|
| Purpose | Idea visualization, concept exploration | Precise implementation, work guide |
| Detailing | General shapes, zoning, mood | Exact dimensions, materials, utilities, plants |
| Scale | Arbitrary, schematic | Strict, fixed (e.g., 1:100) |
| Accuracy | Approximate | High, measurable |
| Audience | Client, designer for discussion | Builders, installers, landscapers |
| Changes | Easy and quick to make | Difficult and costly to make |
A sketch is your creative laboratory, where mistakes cost nothing but a few minutes of time. A plan is an engineering drawing where every line matters, and deviation from it can lead to serious problems. For example, if on a sketch you simply outlined a 'pond,' the plan will specify its exact size, depth, shoreline shape, type of waterproofing, and the location of the pump and filters.
From Sketch to Plan: A Step-by-Step Process
The transition from an abstract idea to a concrete project typically involves several stages:
- Information Gathering and Ideas (Sketch Stage): You study the property, your needs, and seek inspiration. At this stage, several rough sketches are created, each representing a distinct concept. This might be a layout showing major zones, such as a 'relaxation area with a gazebo,' a 'children's playground,' or a 'vegetable garden.'
- Concept Development (Sketch Approval): From all the sketches, one or more of the most successful ones are selected. They are refined, details are clarified, and a unified stylistic concept for the property is formed. At this stage, you can already add colors and textures to better visualize the future appearance.
- Detailed Design (Planning): After the concept is approved, the development of working drawings begins. This includes a master plan, a dendroplan (planting scheme), a setting-out plan (for marking pathways and areas), a planting plan (for precise plant placement), lighting, irrigation, and drainage schemes, as well as material schedules and small architectural forms. It is here that the ideas from the sketch acquire precise coordinates and technical parameters.
Common Mistakes When Working with Sketches and Plans
Incorrect use or neglect of either of these documents can lead to disappointment and additional costs:
- Neglecting sketches: If you jump straight to a plan without sufficiently developing ideas at the sketch stage, there's a risk of spending a lot of time and money on detailed design for something that ultimately won't be liked or will prove non-functional. It's much simpler and cheaper to redraw a sketch than to rework a completed plan.
- Treating a sketch as a plan: Property owners often receive a beautiful sketch and try to build directly from it. This leads to inaccuracies, problems with dimensions, material selection, and the absence of necessary engineering solutions (drainage, irrigation, lighting). A sketch does not contain all the required technical information.
- Lack of communication: Insufficient discussion of sketches with the client or ignoring their wishes at this stage leads to a plan being developed based on a concept that is not fully understood or is someone else's. It's crucial that the sketch is fully agreed upon before moving to detailed design.
- Ignoring site specificities: If the terrain, soil composition, existing structures, or utility locations are not considered at either the sketch or plan stage, the project may prove unviable or very expensive to implement. For example, creating a complex water feature on a property with a high water table without proper drainage is a typical example of such an error.
When You Need a Professional Landscape Architect
While many property owners handle basic landscape design tasks themselves, in some cases, professional help becomes a necessity. If your property has complex terrain, a large area (e.g., 15-20 ares or more), or you plan complex engineering solutions (multi-level terraces, large water features, automatic irrigation systems, intricate lighting systems), then the expertise of a landscape architect is indispensable. A specialist will help consider all nuances, from plant selection to drainage system design, and avoid costly mistakes. They will not only create beautiful sketches but also develop a complete package of working drawings that builders can use to precisely implement the vision. Learn more about how to choose plants in our article: How to Choose Plants for Your Property.
How to Plan Your Property in formspace.design: From Idea to Detail
formspace.design offers tools to help you navigate the journey from sketch to detailed plan using modern technology. Start with the sketching phase to visualize your ideas. Upload a photo of your property or specify its parameters, then use module 2.1 “AI Concept” to generate several layout options as sketches. You can quickly evaluate different ideas, see the zoning, the placement of key elements, and choose the most suitable style for your property, experimenting with various options. This saves time on manual drawing and allows you to move directly to discussing ready-made concepts.
After selecting the main concept, proceed to modules 1.0 “Property Plan,” 1.1 “Zoning,” and 1.2 “Objects.” Here, you can transfer ideas from the sketch to an accurate map: set pathway dimensions (e.g., 120 cm for the main path), place gazebos, flower beds, and trees, considering scale and distances. Use 1.3 “Plants” to select specific species. formspace.design allows you to work with precise dimensions, transforming a conceptual sketch into a full-fledged working plan, ready for implementation. Module 3.1 “Design by Photo” will help you visualize how the selected elements will look on an actual photo of your property, which is an excellent way to perform a final concept check before starting work. This simplifies the process, making it more visual and accurate. Read about how to properly zone your property here: Fundamentals of Property Zoning: How to Divide Space Smartly.
FAQ
Can I manage with just a sketch when landscaping my property?
You can manage with just a sketch only for very simple changes, such as planting a few shrubs or creating one small flower bed. For more serious projects involving the construction of pathways, terraces, irrigation, or lighting systems, a sketch will not suffice. Without a precise plan, you will encounter problems with material calculations, work coordination, and adherence to dimensions, leading to rework and additional costs.
How many sketches should I create before moving to a plan?
The number of sketches is not fixed, but it is recommended to create as many options as necessary to fully explore the idea and investigate all possible solutions. Typically, this involves 3-5 main concepts, which are then refined. The goal is to ensure you have considered various approaches to zoning and filling the property before embarking on the costly and labor-intensive detailed design phase.
Does a landscape plan include a cost estimate for works and materials?
The landscape plan itself usually does not include a detailed cost estimate, but it serves as the basis for its preparation. The plan specifies the scope of work, areas of coverage, and the quantity and types of plants, which allows for an accurate calculation of material costs and labor. A separate document—the cost estimate—is compiled based on the data presented in the plan.
What determines the cost of developing a landscape plan?
The cost of developing a landscape plan depends on many factors: the size of the property, the complexity of the terrain, the number and detail of the elements being designed (water features, rock gardens, complex engineering systems), as well as the experience and qualifications of the landscape architect. The more complex and detailed the project required, the higher the cost will be.
What is the difference between a master plan and a dendroplan?
A master plan is the main drawing of the property, showing all existing and proposed objects: buildings, pathways, patios, recreation areas, water features, large plant groupings, and utility lines. A dendroplan is a part of the master plan and focuses exclusively on vegetation. It details the species, varieties, quantity, and precise placement of trees, shrubs, flower beds, and other plants, considering their compatibility and growing conditions.
Can changes be made to a completed landscape plan?
Changes can certainly be made to a completed landscape plan, but it is always more complex and costly than adjusting a sketch. Changes to the plan may entail recalculating volumes, redrawing several sections, and potentially altering the cost estimate. This is why it's so important to thoroughly develop and approve all details at the sketch stage to minimize the need for changes in the finalized plan.
What software is used for landscape planning?
Various software programs are used for landscape planning, ranging from simple graphic editors to professional CAD (Computer-Aided Design) systems. Popular options include AutoCAD, SketchUp, Realtime Landscaping Architect, and ArchiCAD. formspace.design also provides convenient modules for creating both conceptual sketches and detailed plans, allowing you to work with precise dimensions and visualize your project.
In summary, a sketch and a plan are two different but complementary tools in landscape design. A sketch helps you find inspiration and define the overall concept, while a plan ensures the precise and high-quality implementation of that concept. Use them sequentially to create the garden of your dreams without unnecessary hassle or rework. Start by visualizing your ideas in formspace.design to make your journey to the ideal property as efficient as possible.
Published:

Volodymyr Vybornyi
Landscape designer, founder of https://formspace.design/
Writes about landscape design, business, and modern computer-aided landscape planning tools, including AI.