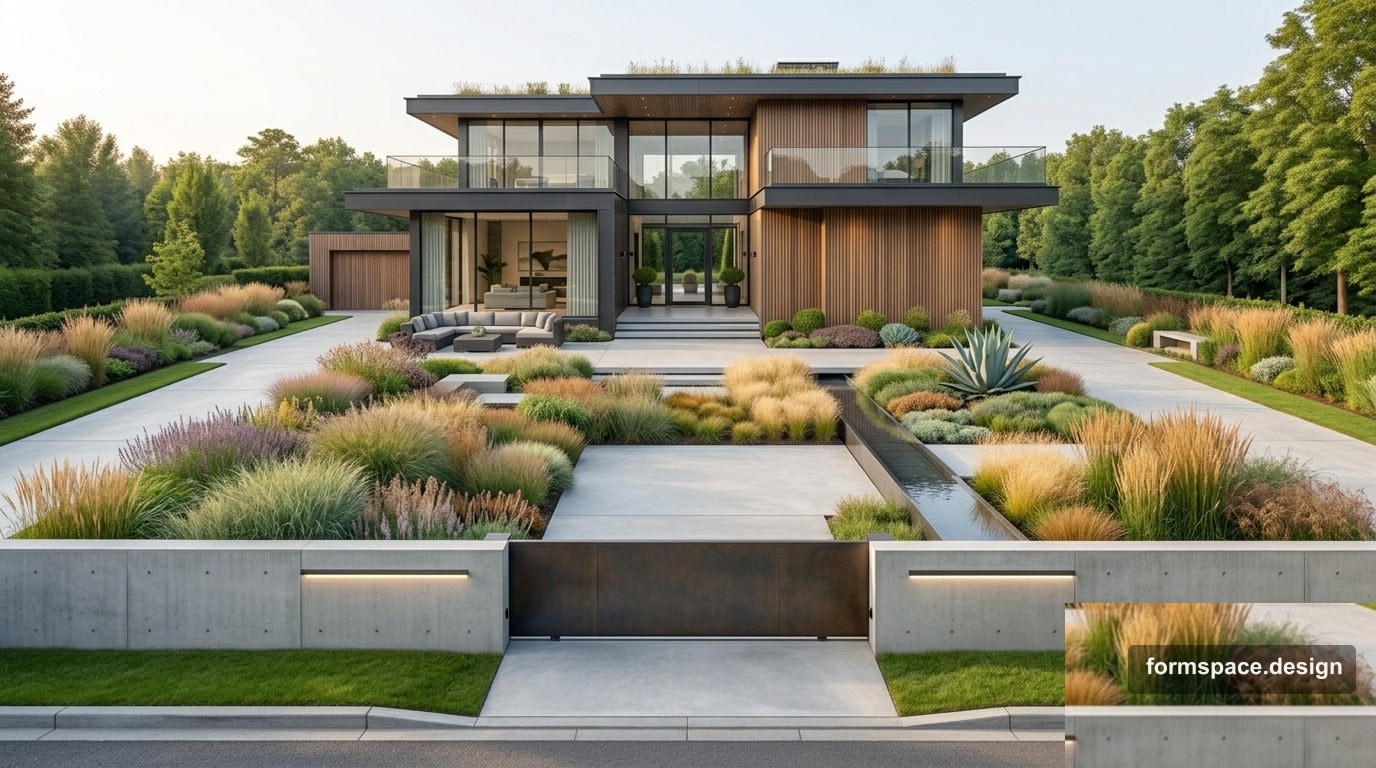
Vorgarten an der Straße: Vorderseite des Grundstücks und Zonendiagramm
Ein Grundstück mit Zugang zur Straße: Was soll man den Gästen zeigen, wo man Haushaltsgegenstände verstecken kann, Interesse am Vorgarten. Technische Spezifikation für formspace.design.
Kurze Antwort: Der Vorgarten an der Straße ist nicht der ganze Garten, sondern eine kurze und gepflegte Bühne zwischen der Straße, dem Tor und dem Eingang. Seine Aufgabe ist es, das Haus zu zeigen, den Gast zur Tür zu führen und den Alltag vor Ort zu verbergen.
Liegt das Haus näher am Zentrum, ist es sinnvoll, das Diagramm mit der Analyse Standort mit Haus im Zentrum zu vergleichen. Und die grundlegende Logik der Funktionsaufteilung sollte mit dem Artikel funktionale Zonierung einer Site überprüft werden.
Idee und Zonen
Der vordere Teil nimmt normalerweise 15–25 % der Fläche ein. Es umfasst einen Eingangs- und Parkplatzbereich, einen kurzen Weg zum Eingang, niedrige Begrünung, ein Licht am Tor und manchmal eine kleine Bank. Alles, was mit Lärm, Trocknung, Lagerung, Gartenarbeit und offenem Feuer zu tun hat, bewahren Sie am besten hinter dem Haus oder in einer Seitentasche auf.
Arbeitsverteilung für 6–15 Acres: Eingang 10–12 %, vordere Begrünung 6–8 %, Weg zum Eingang 4–6 %, Hinterhof 35–45 %, Nutzfläche 8–10 %, Puffer zu Nachbarn 10–12 %. Das Haus wird zum Filter: Die Fassade bleibt ruhig und im privaten Teil entfaltet sich das wahre Leben der Familie.
Materialien
Der Frontbereich soll auch ohne aufwändige Pflege gepflegt aussehen. Geeignet sind ruhige Pflasterungen, Wiederholungen des Verandamaterials, niedrige Sträucher, Ziergräser, gepflegte Hecken und warmes Licht entlang des Weges. Wenn die Straße staubig oder laut ist, fügen Sie einen grünen Bildschirm hinzu, aber machen Sie die Fassade nicht zu einer leeren Wand. Es ist besser, Mülleimer, Brennholz und Geräte hinter einem Sichtschutz zu verstecken, der bequem vom Tor aus zugänglich ist.
So bauen Sie formspace.design ein
Schreiben Sie in 1,1 den Auftrag auf: „Vorgarten an der Straße, gepflegte Fassade, privater Hinterhof, versteckter Haushalt.“ Laden Sie in 1,2 einen Hintergrund oder ein Foto des Eingangs hoch. Zeichnen Sie bei 1,3 eine Grenze und markieren Sie das Tor, die Pforte, die Straßenrichtung und den Norden; Der Artikel Norden und Orientierung auf dem Plan hilft weiter. Bei 1,4 kartieren Sie das Haus, den Zaun, die vorhandenen Bäume und Wege. Bei 1,5 trennen Sie Fassade, Wohn- und Nutzbereich. Bei 1,6 fügen Sie Pflaster, Bepflanzung, Tanksieb, Beleuchtung und Gehwege hinzu. Bei 1,7 prüfen Sie die Abdeckflächen: Die Fassade sollte nicht das gesamte Budget „auffressen“.
Häufige Fehler
- Platzieren Sie den Versorgungsblock, die Tanks und den Holzschuppen direkt neben dem vorderen Weg.
- Machen Sie den Parkplatz ohne Grünschutz zu breit.
- Stellen Sie einen Spielplatz oder einen Grill gut sichtbar von der Straße aus auf.
- Pflanzen Sie hohe, dichte Büsche in der Nähe des Tors und verlieren Sie die Sicht.
- Mischen Sie fünf Fliesenarten auf einem kurzen Fassadensegment.
FAQ
Ist es notwendig, ein vorderes Blumenbeet anzulegen?
Nicht unbedingt. Manchmal funktioniert eine niedrige Strukturbepflanzung mit 2-3 Pflanzenarten besser als ein komplexer Blumengarten entlang der Straße.
Wo kann ich Platz für ein Gästeauto lassen?
Besser am Eingang, aber mit klarer Abdeckungsgrenze. Erweitern Sie den Parkplatz nicht bis zur Veranda, wenn Sie die Grünfläche schützen können.
Ist es möglich, eine Bank vor dem Haus aufzustellen?
Ja, wenn die Straße ruhig ist und Privatsphäre herrscht. Auf einer lauten Straße dient die Bank als Dekoration und wird nicht verwendet.
Was tun mit Mülleimern?
Planen Sie einen kleinen Sichtschutz am Tor ein: Der Tank lässt sich leicht entfernen, ist aber vom Tor aus nicht im Blickfeld.
Welchen Stil soll ich wählen?
Klassiker, Minimalismus und ruhiger Naturalismus eignen sich gut für die Fassade. Die Hauptsache ist das gleiche Material für die Wege und Wiederholungen der Pflanzen.
Zusammenfassung
Der Vorgarten sollte kurz, sauber und klar sein: Eingang, Weg, Grün, Licht und verborgenes Leben. Trennen Sie die Vorderseite und die private Rückseite in formspace.design und überprüfen Sie dann die Routen und Materialien: Projekt erstellen.
Veröffentlicht:

Volodymyr Vybornyi
Landschaftsdesigner, Gründer von https://formspace.design/
Schreibt über Landschaftsdesign, Business und moderne computergestützte Planungswerkzeuge für Landschaften – einschließlich KI.