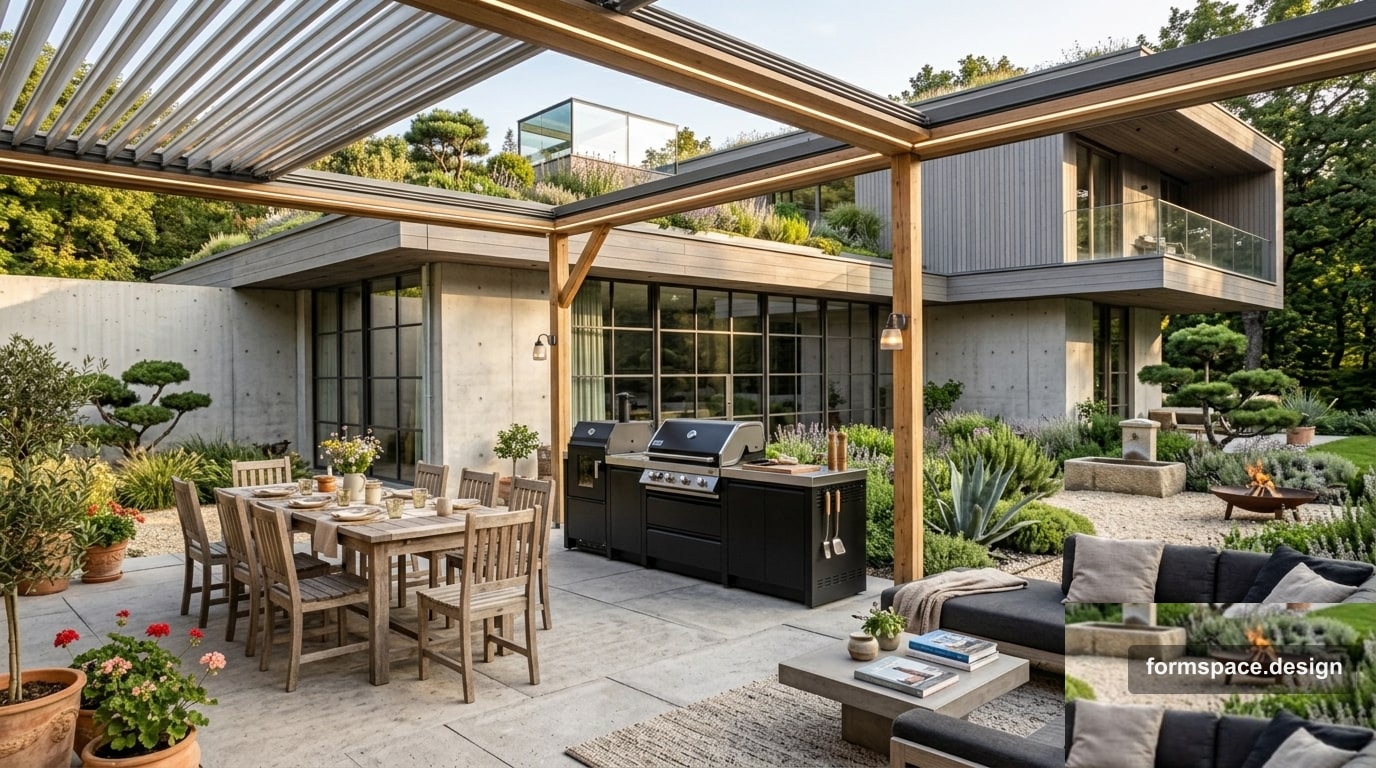
Cour avec terrasse couverte : zones de détente toute l'année
Aménagement d'une cour avec terrasse couverte : zones de détente quatre saisons, pourcentages, matériaux et transfert dans formspace.design.
Réponse courte : une cour avec terrasse couverte est le cœur de détente toute l'année près de la maison : sous le toit — table, grill, canapé ; dehors — plateau ouvert pour le soleil et axe sec vers le portail. Sur 800–1000 m², la zone couverte prend ~18–22 % ; le reste — pelouse, plantations et technique.
Étape précédente : aménagement 8 ares minimaliste. Ici — archétype A04 : la cour comme pièce couverte attenante à la maison.
Pour qui
| Paramètre | Repère |
|---|---|
| Surface | 800–1000 m² |
| Climat | Pluie, soirées fraîches, neige |
| Famille | 3–6 personnes, réceptions à la maison |
| Style | Moderne, scandinave, classique avec pergola |
| Entretien | 4–6 h par mois |
Idée
La terrasse couverte n'est pas toute la cour sous un toit, mais un nœud fort + prolongement ouvert. Le toit est lié à la maison ; éclairage, prises, évacuation figurent sur le plan. La partie ouverte — pelouse ou dalles pour soleil et enfants.
Schéma de zonage
Repère pour ~800 m².
| N° | Zone | ~% | Contenu |
|---|---|---|---|
| 1 | Entrée / parking | 10 | 1–2 places, hors couvert |
| 2 | Terrasse couverte | 20 | Toit, mobilier, grill/cuisine |
| 3 | Terrasse ouverte / dalle | 12 | Extension sans toit, soleil |
| 4 | Pelouse | 30 | Un seul massif, vue depuis le couvert |
| 5 | Axe / chemin | 8 | Lien sec portail → terrasse |
| 6 | Plantations | 15 | Tampon périphérique |
| 7 | Technique | 5 | Abri derrière la verdure |
Règle du toit
Sur le plan : rectangle « terrasse couverte » avec hauteur/profondeur. Ne pas mélanger porche, parking et terrasse : fonctions et drainage différents.
Matériaux
| Élément | Recommandation | À éviter |
|---|---|---|
| Sol sous toit | Grès, bois thermo | Carrelage glissant sans pente |
| Toit | Plat/monopente, lames | Gazebo lourd au centre de la pelouse |
| Zone ouverte | Bois, gravier | Second couvert face au premier |
| Clôture | Transparente côté ouvert | Mur plein sans lumière |
Erreurs
- Toit sur toute la cour — perte de soleil et pelouse.
- Grill sous toit sans ventilation — fumée vers la maison.
- Pas d'axe depuis le portail — passage sur la pelouse.
- Abri au porche — bruit visuel à l'entrée.
- Plan sans zones — l'entreprise pose le couvert « comme d'habitude ».
Dans formspace.design
| Étape | Bloc | Action |
|---|---|---|
| 1 | 1,1 | « 800 m², terrasse couverte, dalle ouverte, pelouse » |
| 2 | 1,5 | Zones 2–4 en polygones séparés |
| 3 | 1,6 | Terrasse couverte — contour + note hauteur |
| 4 | 1,7 | Couvert ~160 m², pelouse ~240 m² |
Ensuite — utiliser le modèle.
FAQ
Gazebo séparé dans le jardin ?
Avec une terrasse couverte forte — pas obligatoire. Coin calme — banc dans les plantations.
Convient pour 600 m² ?
Réduisez pelouse et plantations ; terrasse couverte 14–16 % minimum.
Conclusion
Terrasse couverte = cœur de la cour, pas son remplacement. Le schéma sépare toit, soleil et technique avant le devis.
Commencez : créer un projet ou plan en une soirée.
Date de publication :

Volodymyr Vybornyi
Paysagiste, fondateur de https://formspace.design/
Écrit sur le design paysager, le business et les outils modernes de conception paysagère assistée par ordinateur, y compris l’IA.