FormSpace
formspace.design
All posts
Yard after house construction: temporary plan and zone scheme
Plot templatesbeginnerFormSpacestep 4 · solutionmaterials2D planzoning

Yard after house construction: temporary plan and zone scheme

Yard after construction or major renovation: temporary surfaces, phased landscaping, and a 7-zone scheme. Basis for a 2D plan in FormSpace.

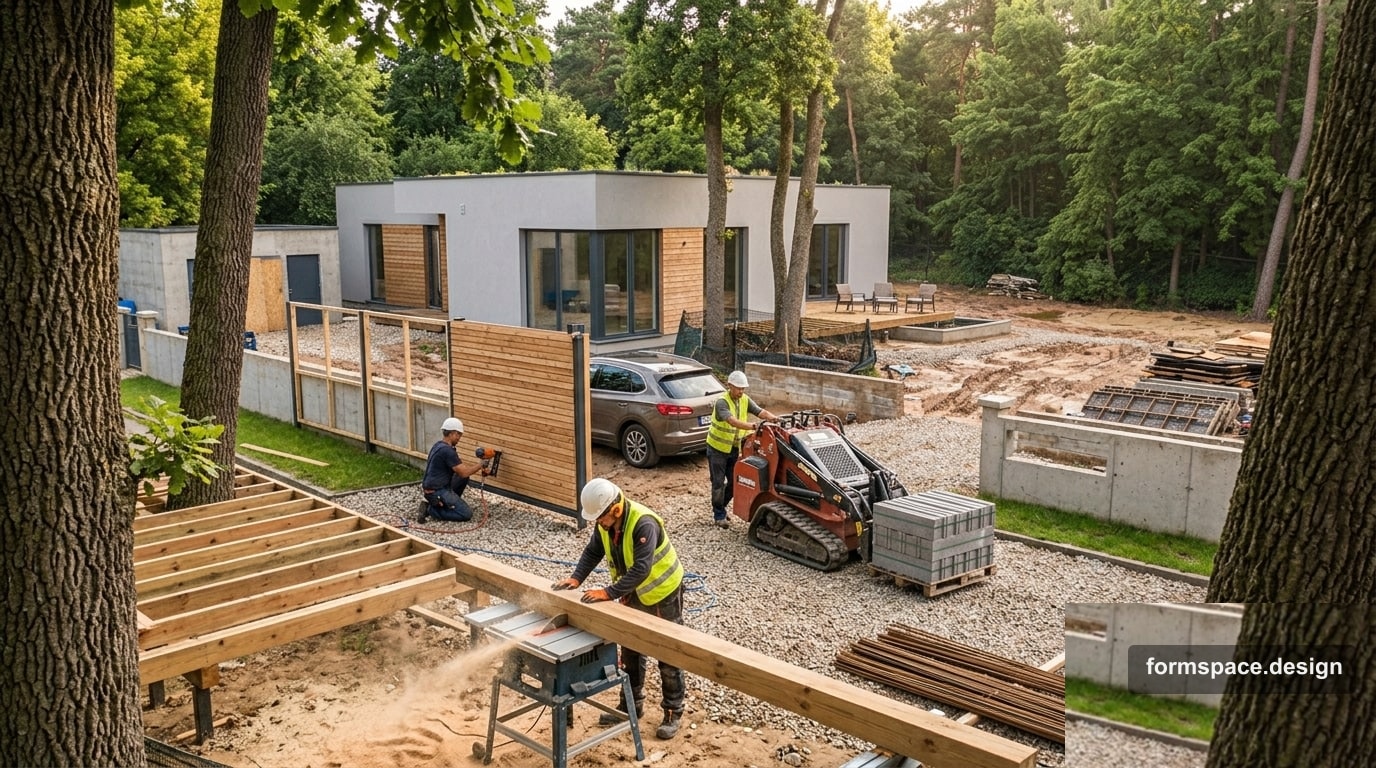
Short answer: a yard after construction or major renovation cannot go straight to “magazine finish” — you need a temporary plan: where to store materials, how machinery accesses the site, which zones wait for next season. The main task is not to ruin the final scheme with improvised paths and piles. Below: a 7-zone scheme with percentages and transfer to FormSpace.

Previous step — 6-sotok minimalism layout: final zone logic. Here — archetype A02 (post-transformation plot) with phased landscaping.

Who this is for

ParameterReference
Area4–10 sotok (400–1000 m²)
SituationHouse handed over / renovation done, yard is clay, sand, build leftovers
Family2–5 people, need to live on the plot now
BudgetPhased: paths and terrace first
Timeline1–3 seasons to final landscape
CareMinimum at first stage — temporary surfaces

Idea in one paragraph

After construction the yard is a building site, not a garden. First fix the final zone scheme on the plan, but build only critical items: entrance, path to house, terrace, space for waste and equipment. The rest — temporary gravel or geotextile to avoid rework. Each “temporary” zone on the plan is marked phase 1 / 2 / 3 so nothing is forgotten.

Zoning scheme

Reference for ~600 m² (6 sotok) after construction.

#Zone~%~m²ContentPhase
1Entrance / machinery access1484Driveway, turnaround, temporary surface1
2Path to house848Gravel or track mats, 1.2–1.5 m1
3Terrace / patio1484Minimal slabs or decking at door1
4Temporary storage / leftovers1060Bin, boards, tiles — one patch1
5Future lawn / lounge28168Geotextile + gravel or delayed seeding2
6Future plantings1696Mark on plan, do not plant yet3
7Utility / drainage1060Shed, stormwater, compost spot2

Total: 100% ≈ 600 m².

Connection scheme

[Entrance — phase 1] → [Path] → [Terrace — phase 1]
        │                              │
 [Temporary storage]            [Future lawn — phase 2]
                                        │
                                 [Plantings — phase 3]

Main rule: final scheme on the plan — immediately; purchases and planting — by phase.

FormSpace brief (block 1.1)

  • Area: 6 sotok / 600 m²
  • Style: “Yard after construction: phased landscaping, temporary surfaces”
  • Condition: construction finished, need temporary and final plan
  • Phase 1 priority: entrance, path, terrace, storage

Materials

ElementPhase 1 (now)Final (phase 2–3)
EntranceGravel, mats, compactionPavers or concrete
PathGeotextile + gravelTile, stone
TerraceTemporary decking, slabs on sandDecking, porcelain
LawnGeotextile, delayed seedingTurf or seeded lawn
PlantingsStakes and contours on planMulch, saplings
Utility shedTemporary canopyShed matching fence

Avoid: pouring concrete “by eye” where the final lawn will be; planting trees before backfill and drainage settle.

Typical mistakes

  1. Lawn immediately on compacted clay — everything gets redug later.
  2. No storage zone — materials spread across the yard.
  3. Paths not where the final ones go — double spending.
  4. Forgot stormwater — puddles at the foundation after first rain.
  5. AI image of “finished garden” without phase plan — plan in an evening matters more.

How to transfer to FormSpace

StepBlockAction
11.1Brief: post-construction, phased
21.2 – 1.3Underlay, boundary, construction marks
31.4House, gate, utilities
41.57 zones + phase labels 1/2/3
51.6Temporary and final objects on separate layers
61.7Check: phase 1 does not block final layout

FAQ

How long does a “temporary” yard last?

Usually 6–18 months: until backfill settles and drainage is done.

Can I draw only phase 1, not the final?

No — without the final scheme, temporary paths lock in the wrong places.

When to plant trees?

After phases 1–2, when drainage is ready and terrace levels are clear.

Do I need a designer?

At the post-construction stage, a zone plan in FormSpace and phase priorities are enough.

Summary

Yard after construction7 zones, three phases, and temporary surfaces without losing final logic. Plan first, then grass and beds.

Start now: create a project in FormSpace and mark phases in blocks 1.5 and 1.6.

Published:

Author

Volodymyr Vybornyi

Volodymyr Vybornyi

Landscape designer, founder of https://formspace.design/

Writes about landscape design, business, and modern computer-aided landscape planning tools, including AI.

Try it on your plot

Create a project and draw your plot plan — free, in the browser.

After sign-up — pick a module, see plans, and create your first project in minutes.

Start for free
